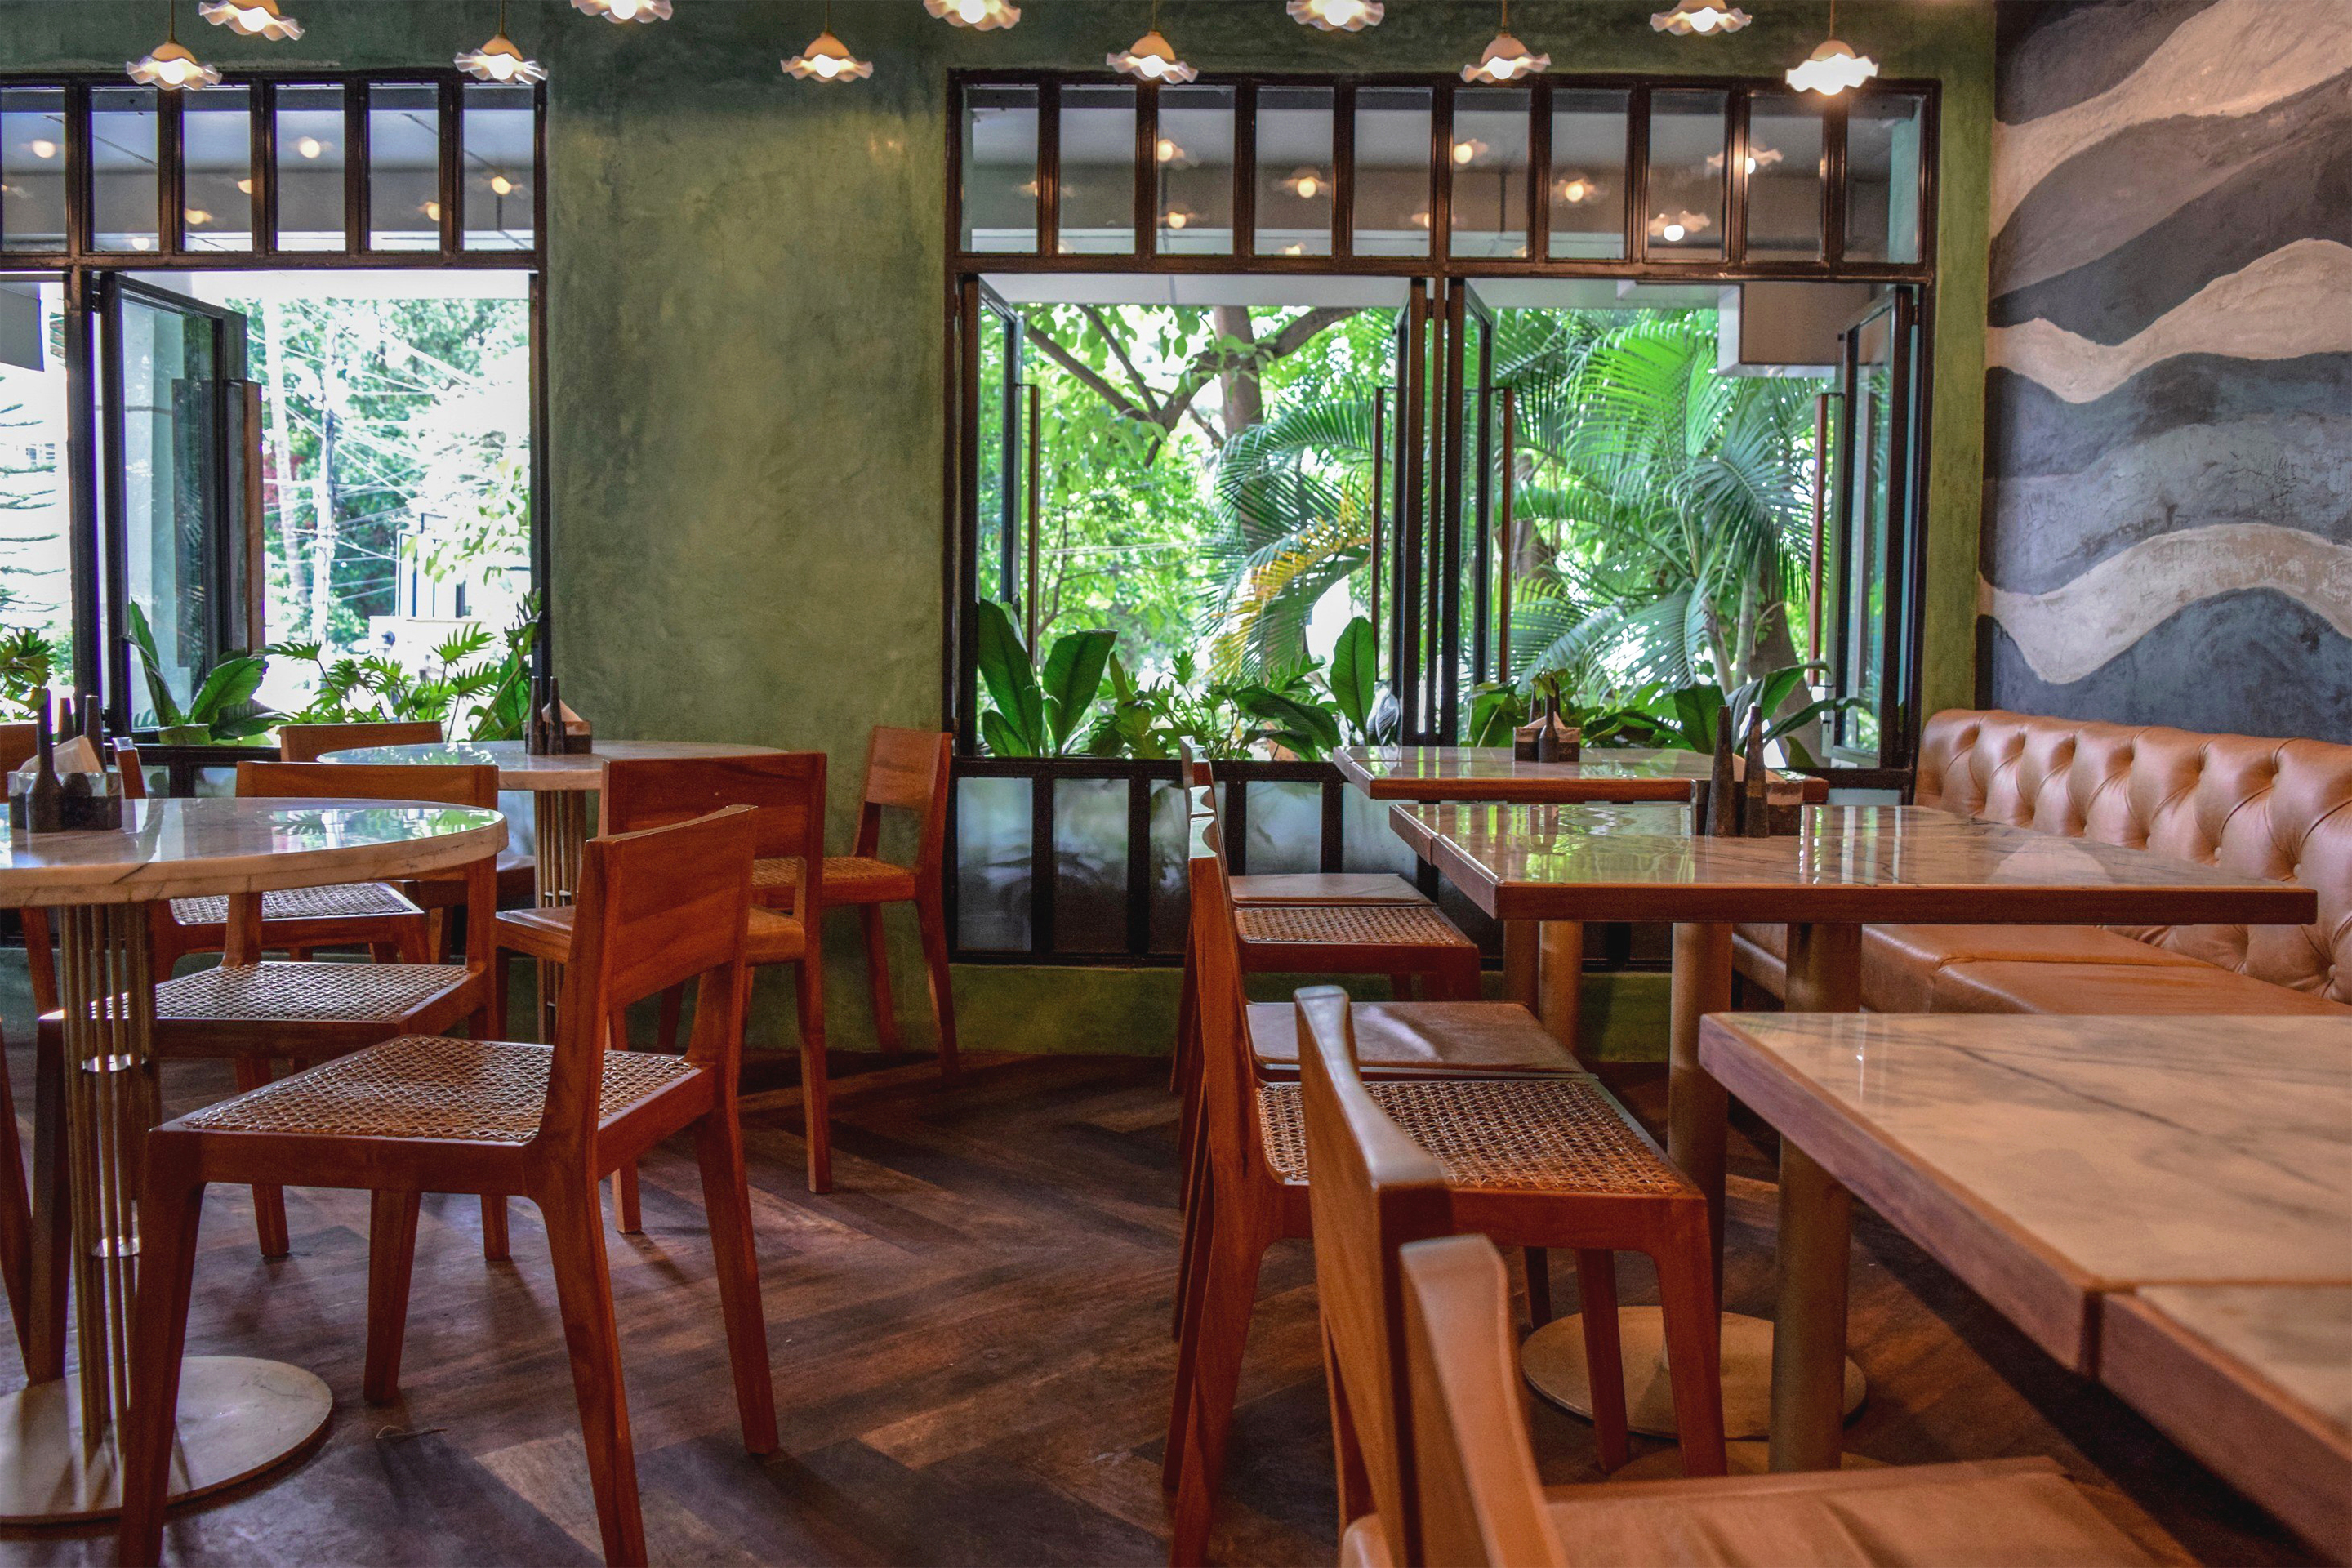
Cafe interiors | Museum Road, Bangalore.


Imagined like an urban oasis, an atmosphere to calm and soothe,
where the use of natural materials in their most honest of expressions could come together.











Clay everywhere




Natural paints, made with raw ingredients such as clay, marble, earth and mineral pigments can significantly improve the air quality in your building, positively impacting your health. Additives such as starch, casein, linseed oil used along with plant and mineral pigments result in less energy intensive finishes. These natural ingredients improve breathability of the wall, control moisture and eliminate potentially harmful chemicals present in conventional paints.
Denim Research & Design Studio in the state of the art denim factory | Shell Apparels Pvt Ltd, Bangalore
”Worn as the fabric of hard honest work, and as the expression of angry rebellion; used for the sails of Columbus’ ships in legend; and worn by American cowboys in fact.” A Denim Factory as our site with state of the art facilities for sustainable denim production practices is not only inspiring, this project is almost addictive. To research on our natural building techniques together with the factory byproducts to create a personalized material palette, to complement their vision with ours and create a neutral studio space for textile designers from around the globe.












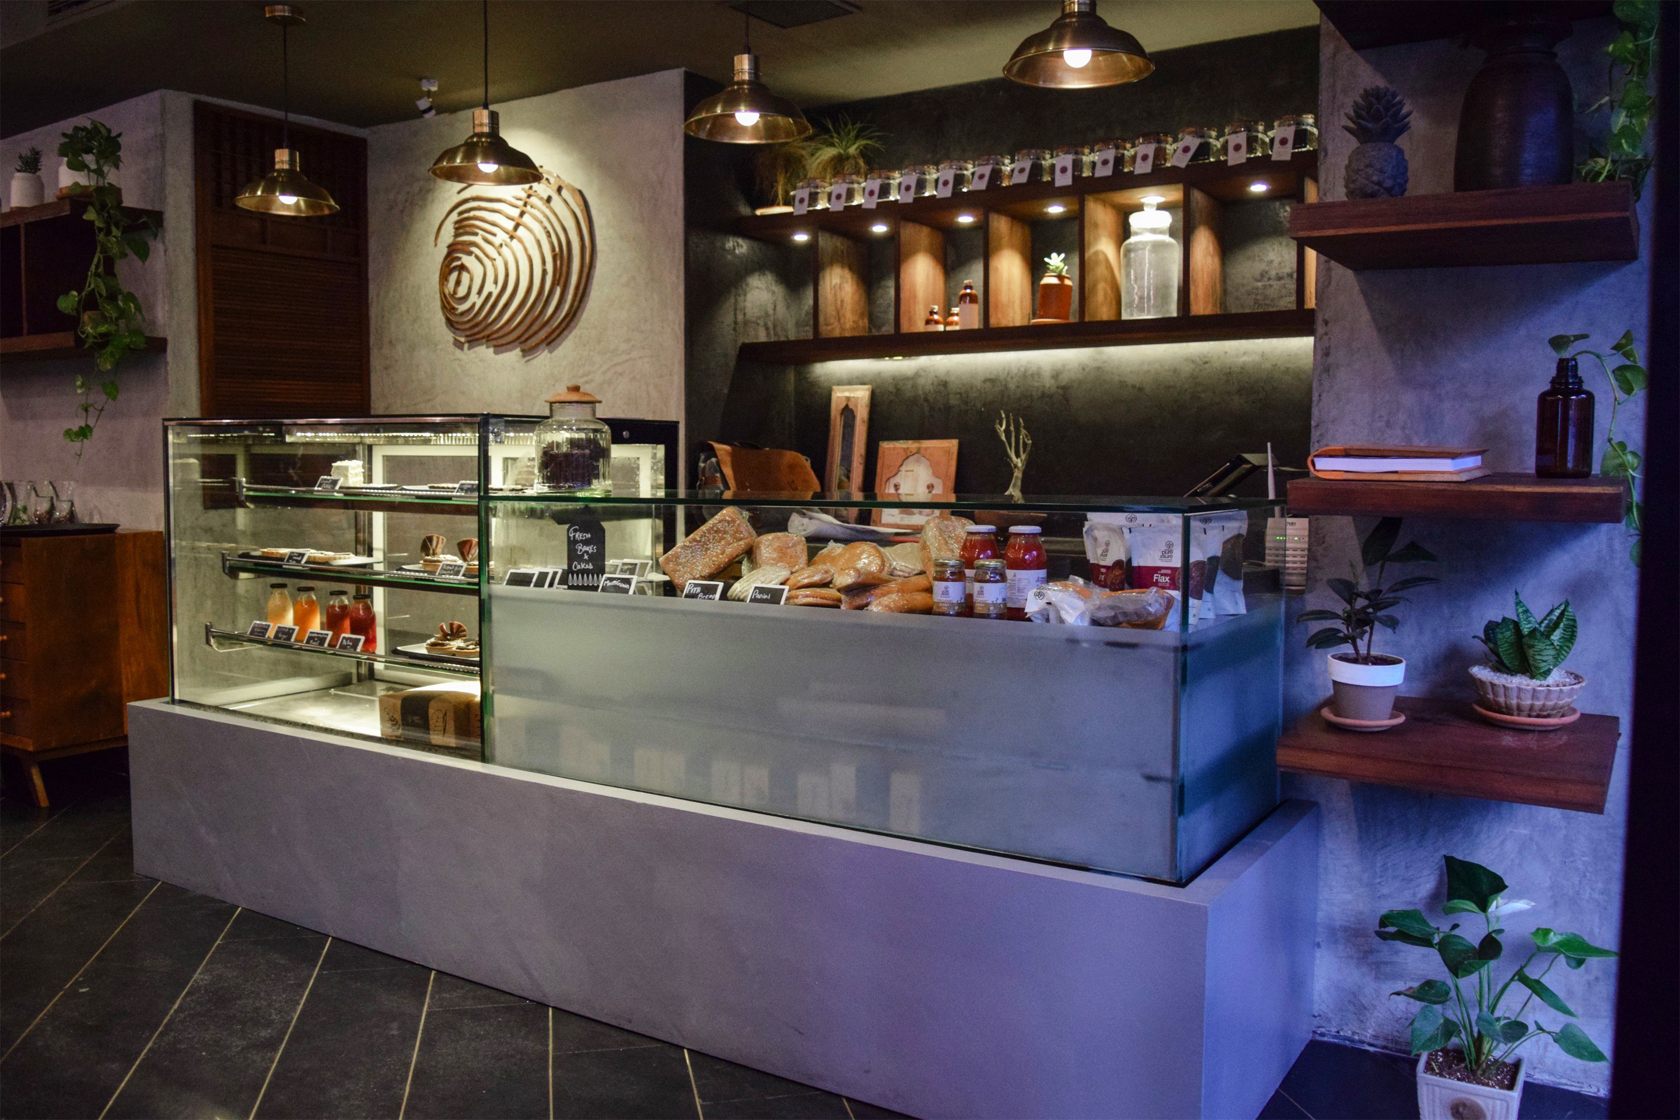
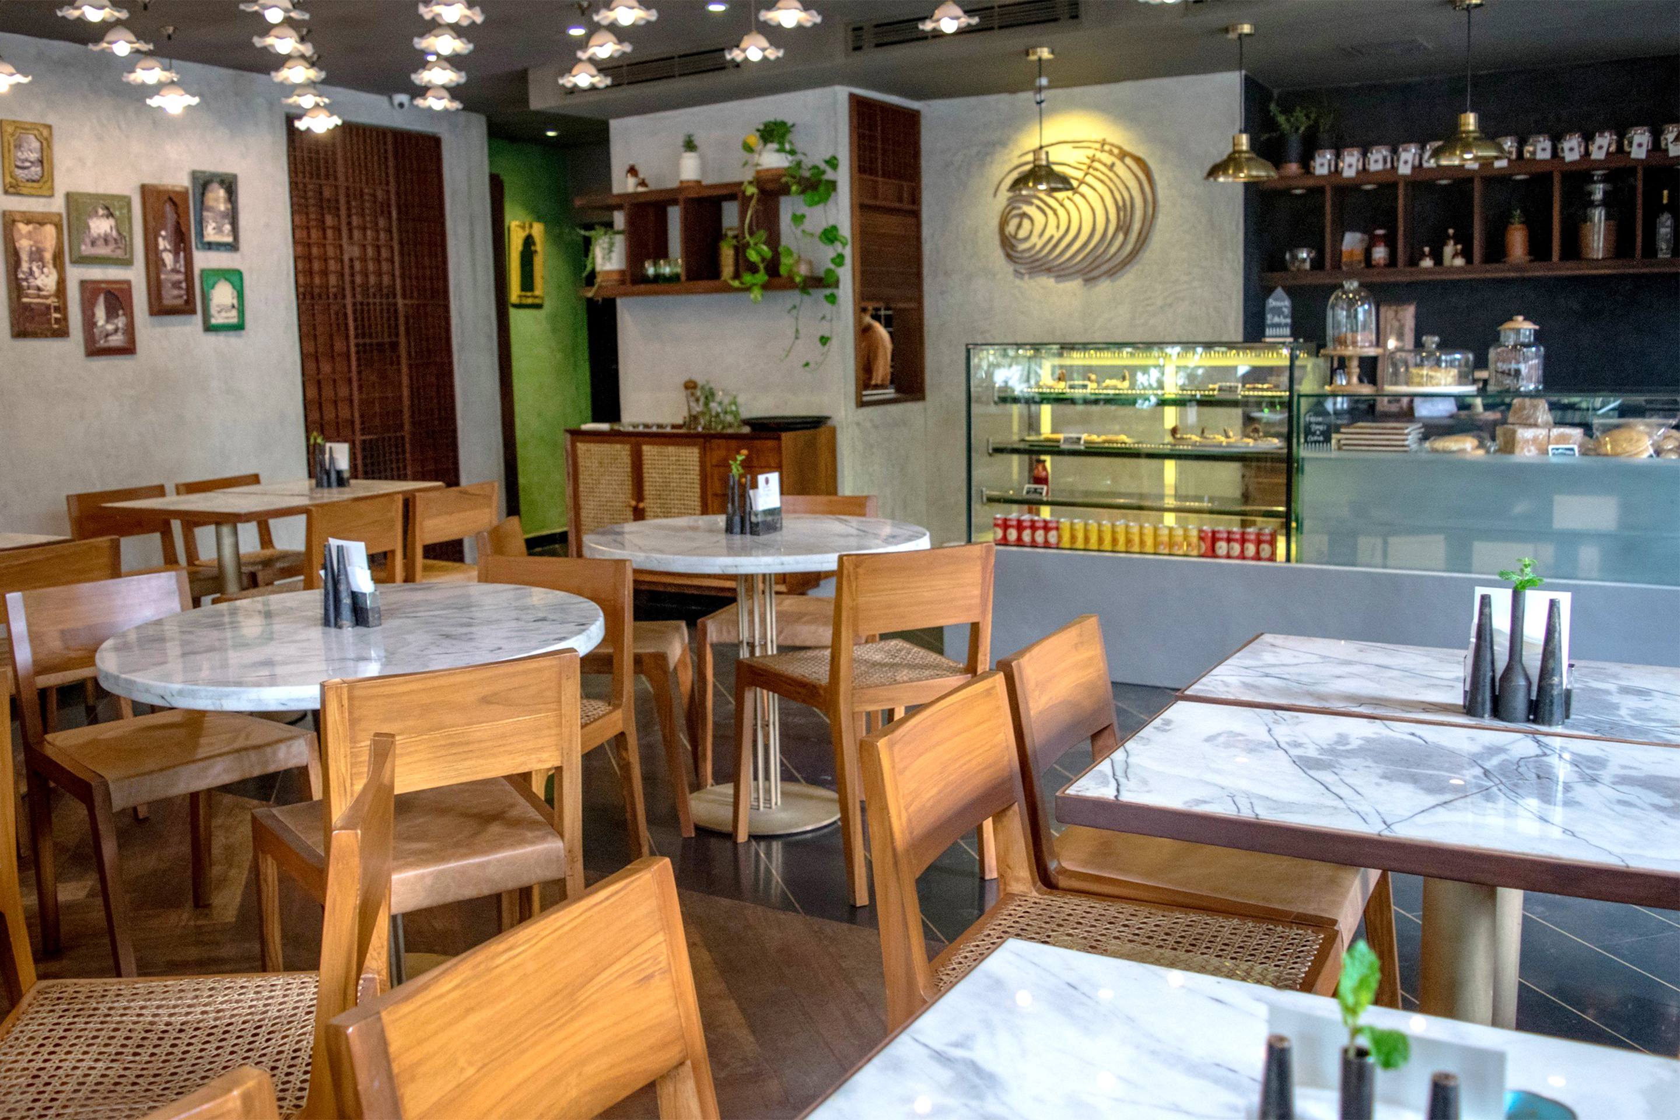
We wanted to bring the values that the team at the little green cafe bring to their plate; health, ecology and authenticity. Natural materials like lime and clay plasters, together with chemical free paints render each textured wall and ceiling. The wood is upcycled teakwood and antique printer shelves. The woodwork and brass inlay in stone for the floor, the woven cane work for the furniture, and the metal fabrication work for the tables were customized and put together by craftsmen of our city. And the little sky of stars above are vintage lampshades from another era! A special attention has been taken to keep the energy consumption of the cafe to a minimum. All the LED bulbs add up to the consumption of just one bulb of sixty watts! Additionally, we have introduced a passive air cooling system as an alternative to air conditioning, a one of its kind for our city that consumes just one tenth of the energy! Each material in its natural and honest form, with as minimum transformation as possible, come together to give you a comfortable, healthy, and uniquely handcrafted surrounding.
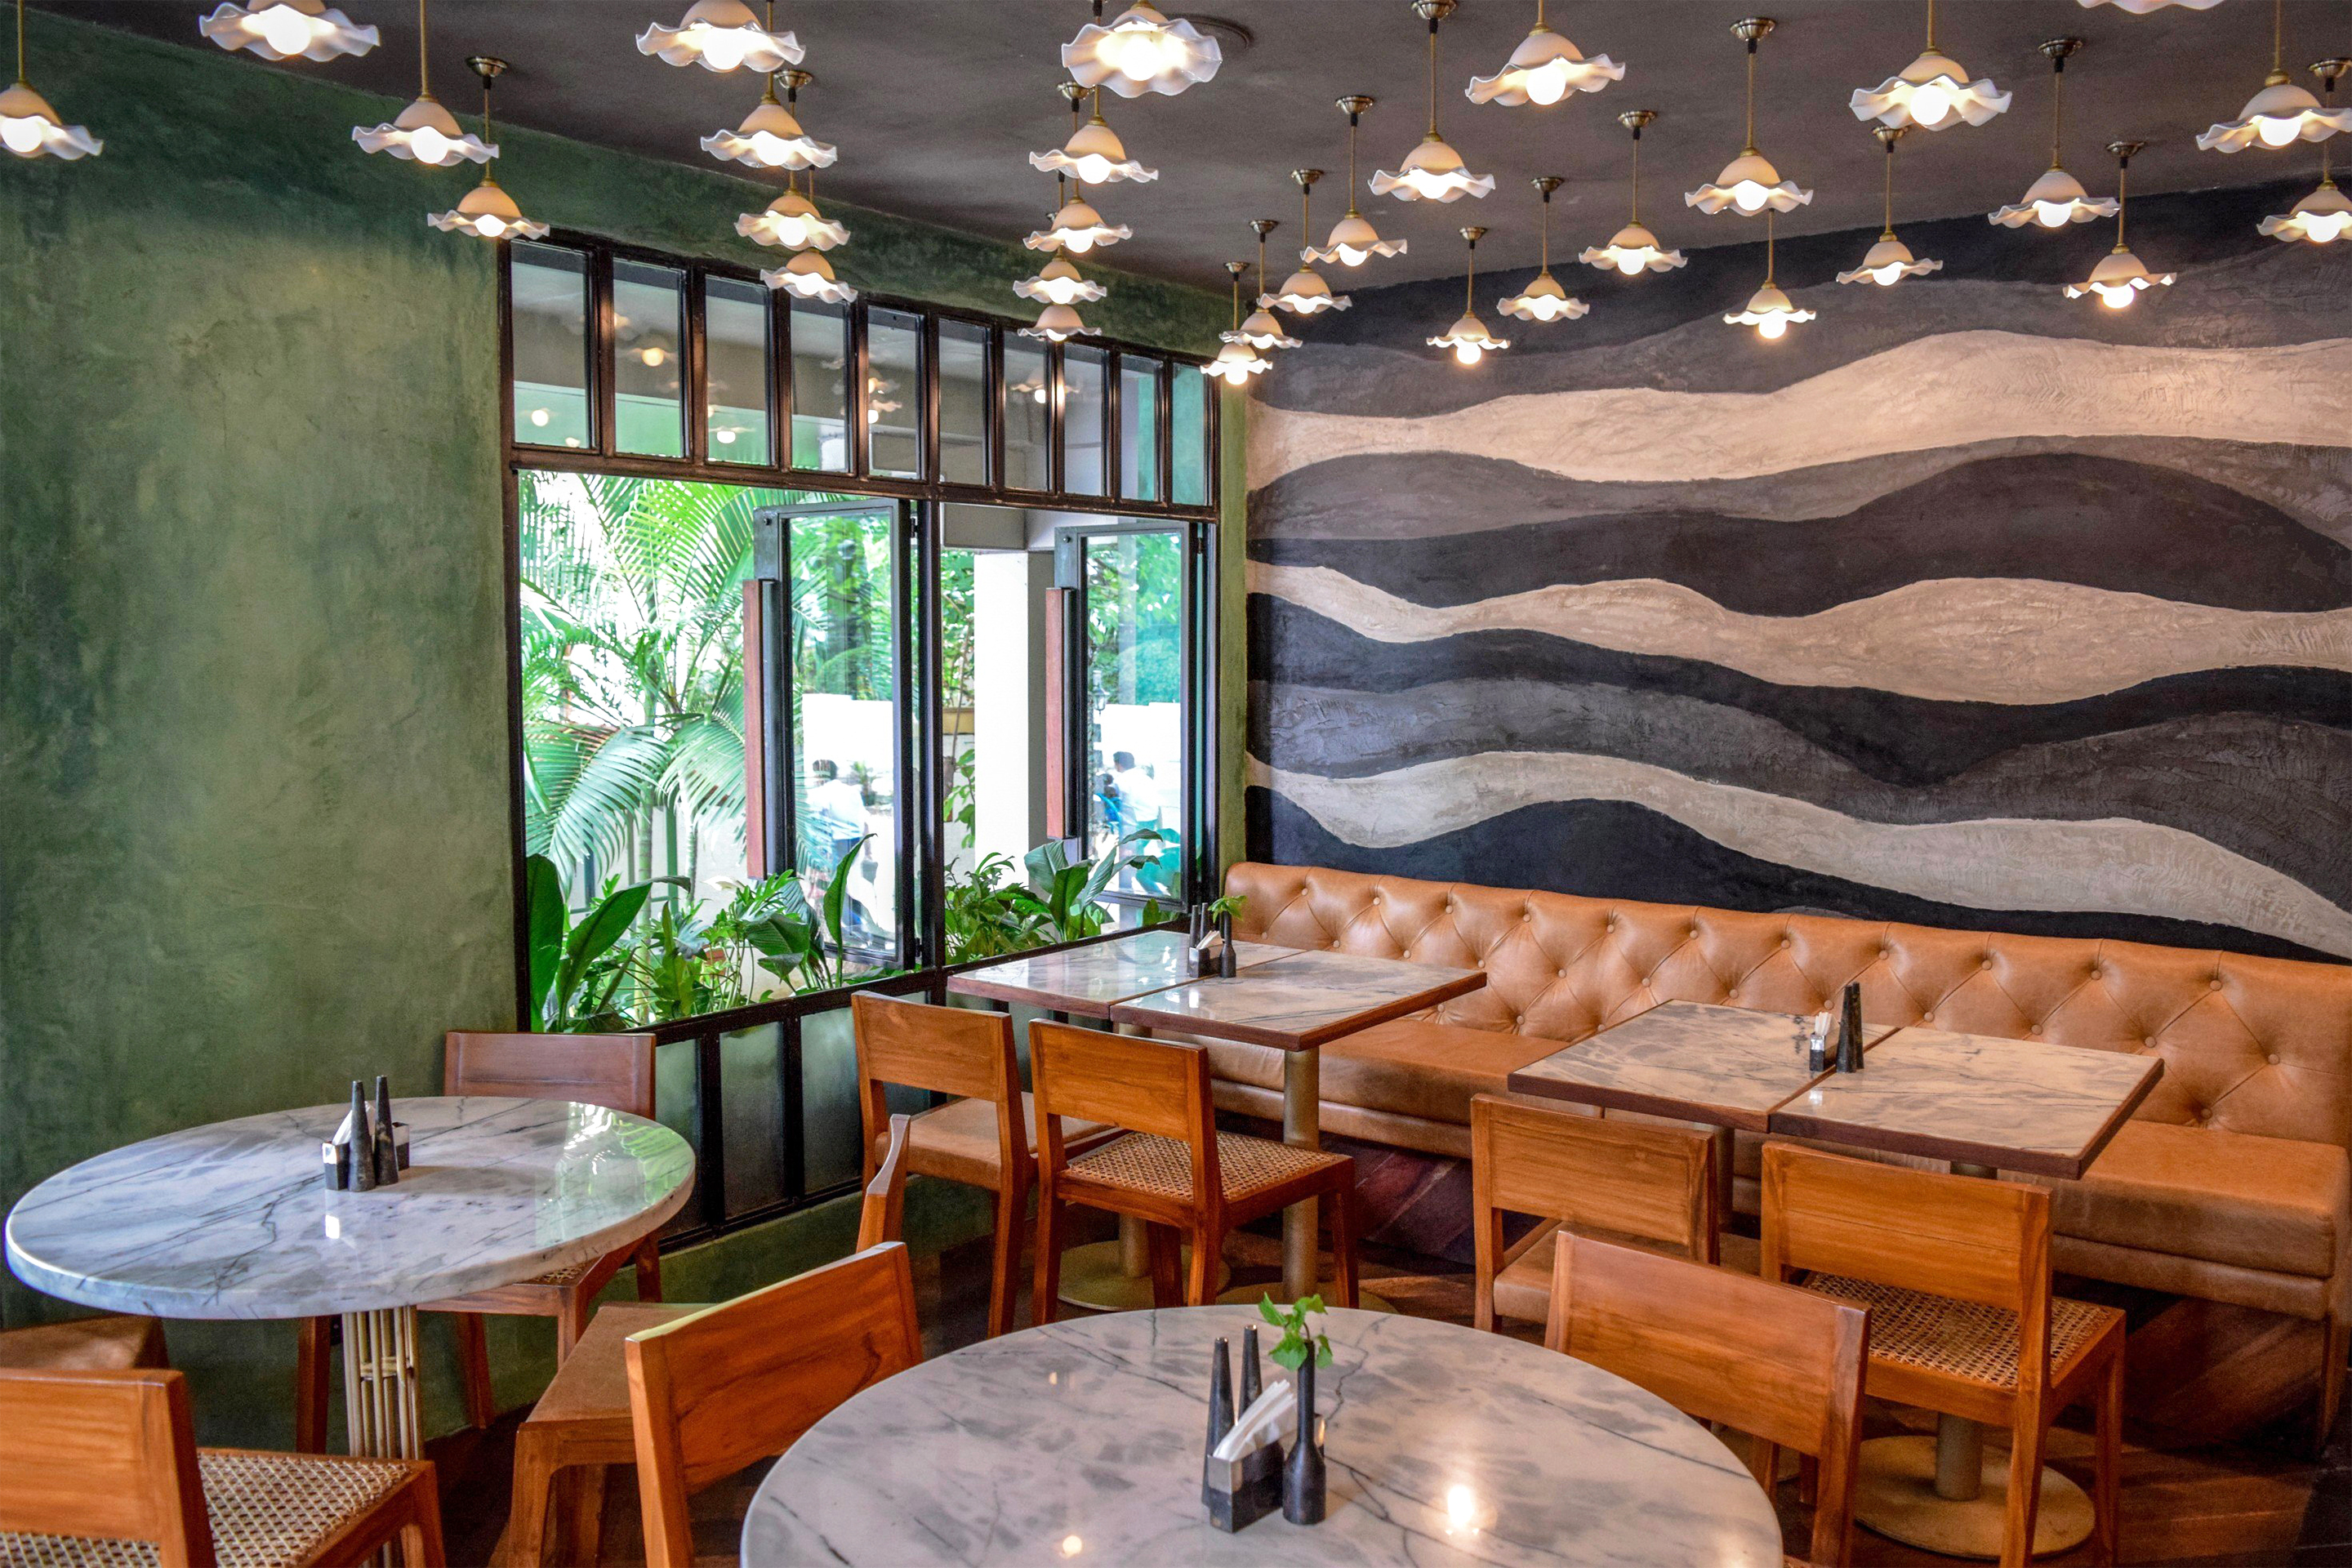


A choreography of natural materials for the interiors of Aditi Organics Office in Bangalore, India


The site was a 3000 sft empty shell on the first floor of another concrete building in Bangalore city. Walled on three sides, with structural glazing to the west, it overlooks the beautiful canopies of Gulmohar trees together with the mighty ramp of a concrete flyover in the distance. This is a typical illustration of Bangalore’s predicament; striving to be the IT hub while trying to retain its identity as the garden city of India.
The team members at Aditi were enthusiastic about creating a space that reflects who they are. A company whose work is to certify organic agricultural produce in the country, knew that they wanted their office to be a bold and vibrant environment created out of natural materials. That was our design brief.

With a demanding timeline of two months and a challenging budget, what began was an exercise in choreography to waltz in all the materials we love and all the teams on site to complete the project.

While catering to the comfort of the everyday user, we wanted to provide the occasional visitor with an experience; be it the corporate who walks in for a meeting, or a farmer who brings in samples of his soil and produce for certification. An experience of an architecture and a materiality which is closer to nature while responding to today’s aspiration of modernity, aesthetics and comfort.



Within the interior space, we needed partition walls together with plenty of storage and seating, it had to be something easy to implement, considering the short time at hand. We needed a module!





The ubiquitous slotted angle came to our rescue. With great flexibility, 3×3 feet frames have been used to create a rhythm with multiple functions.


The dance could start; a partition wall became a cabinet for storage, a shelf has turned into a bench, a window or a blackboard. These modules have then been filled with plastered panels, rendered in clay or lime, bolted onto them. Pine wood boards, glass, and even exposed fired bricks have been used in some areas, adding to the chorus.

Work desks were handcrafted in solid pine wood. The remaining walls were finished with natural clay and pigmented lime plaster.

Finally, a seamless silver grey oxide floor completes the act, wrapping around inbuilt seating and furniture as well.

As much as team Aditi by its activity, questions the world of agricultural practices, we hope that its office questions the world of interior design. There is no air-conditioning, neither wooden laminates, plastics, resin nor chemical wood treatment in this project.