2014 Baraka Organic Restaurant, Blog, Earth Plaster, Lime Plaster

Baraka – The common goods factory

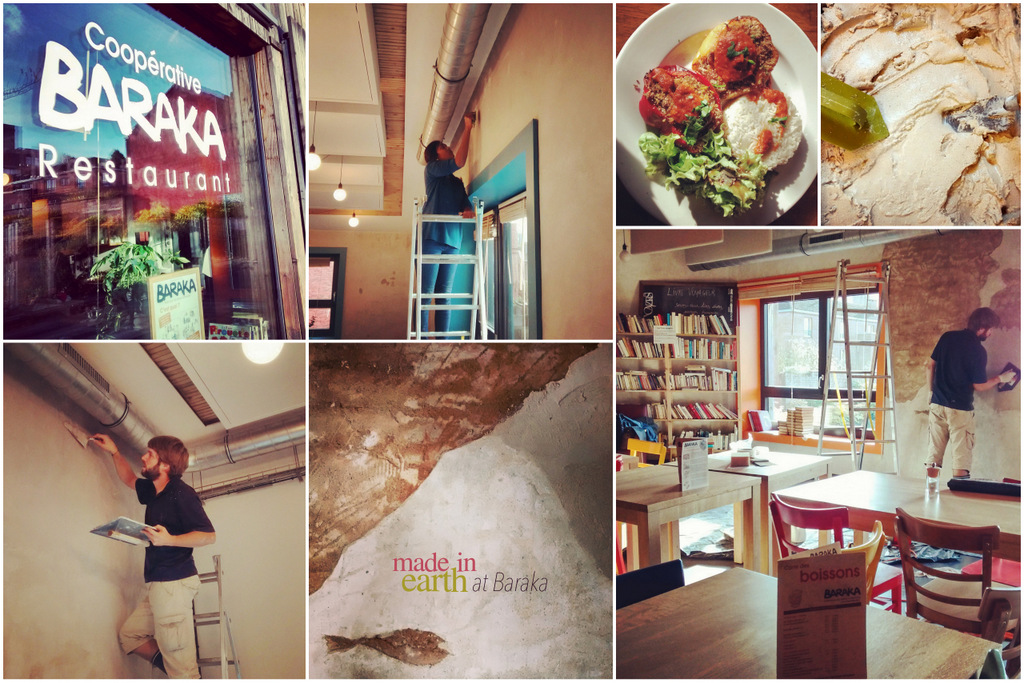
12-InstagramPhotos : Shruthi Ramakrishna and Pierre Wolf

The Baraka Co-operative could be considered as the ideal recipe for sustainable architecture and development :

Take a big dose of social entrepreneurship
Gather a handful of people willing to put their money together in a meaningful project
Add a jar of social involvement with unemployed people of the area
Mix the whole thing with a strong ecological approach
Add a big spoon of dream and a teaspoon of madness

You will get :

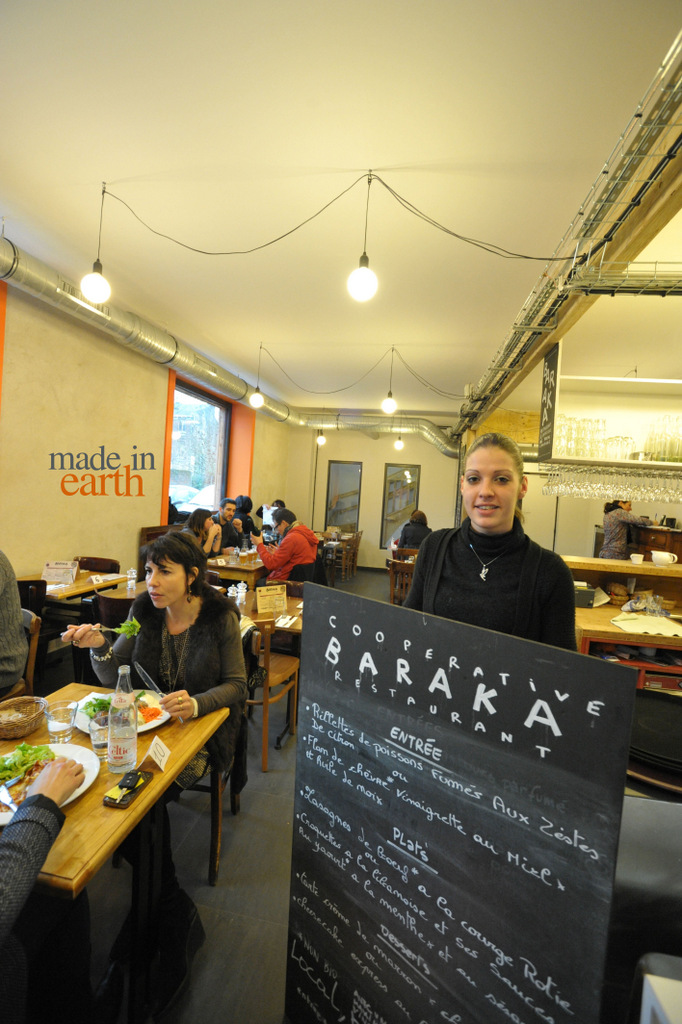
An organic restaurant that trains and provides work to 5 previously unemployed people from the area and is No 1 in tripadvisor for the city of Roubaix, France (as of 2014-15)

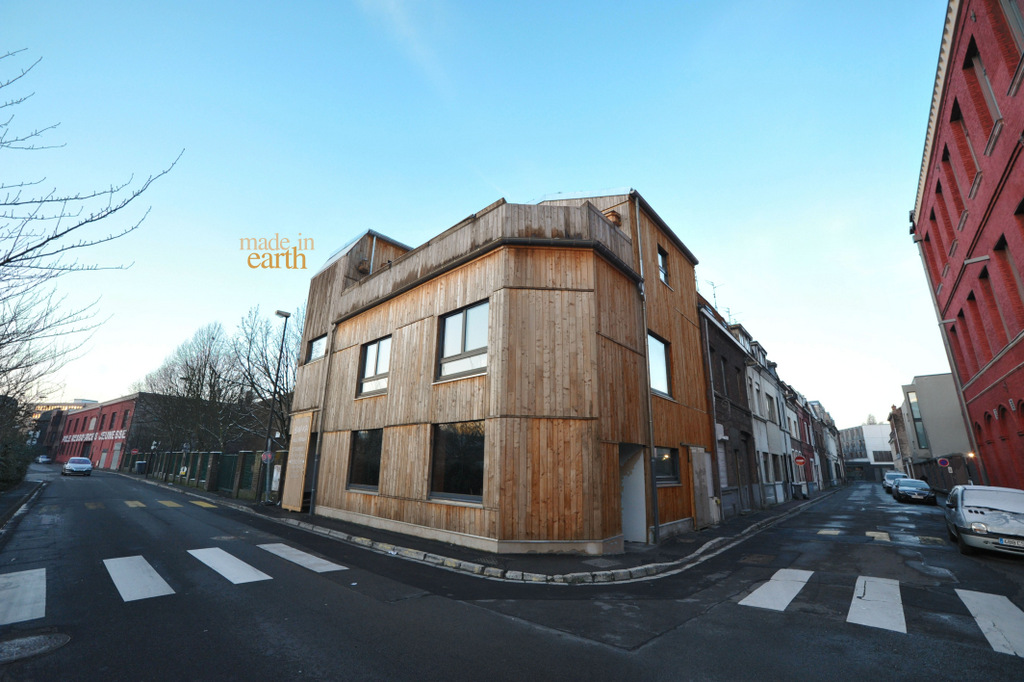
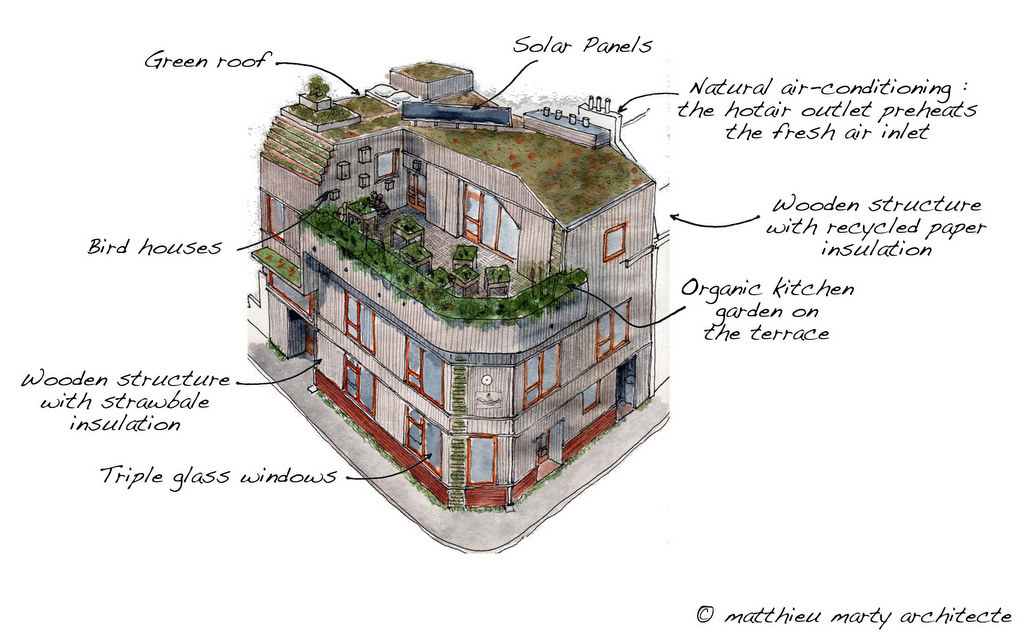
A (nearly) zero energy building entirely made of wood, straw, earth and recycled paper

100 volunteers from the area who were trained in ecological building techniques during the construction

A space to organize cultural events open for all

Our team has been lucky to be involved in the construction of Baraka from the beginning. It has been an incredible human adventure which continues to inspire us as a strong model of sustainable architecture and social enterprise.

How was it built ?

90 % of the materials used in the building are natural and sourced from within 100 km radius. The main structure of the building is made of local wood. Straw and recycled paper have been used for the insulation.
1-Untitled-1

Who built it?!

Matthieu Marty, based in Lille (France) is the principle architect of the project. He has a lot of experience in wooden construction with low energy consumption.

The main structure and fine carpentry work was done by the construction team of SPL a company in north of France working with long term unemployed person and promoting the construction of ecological social housing.
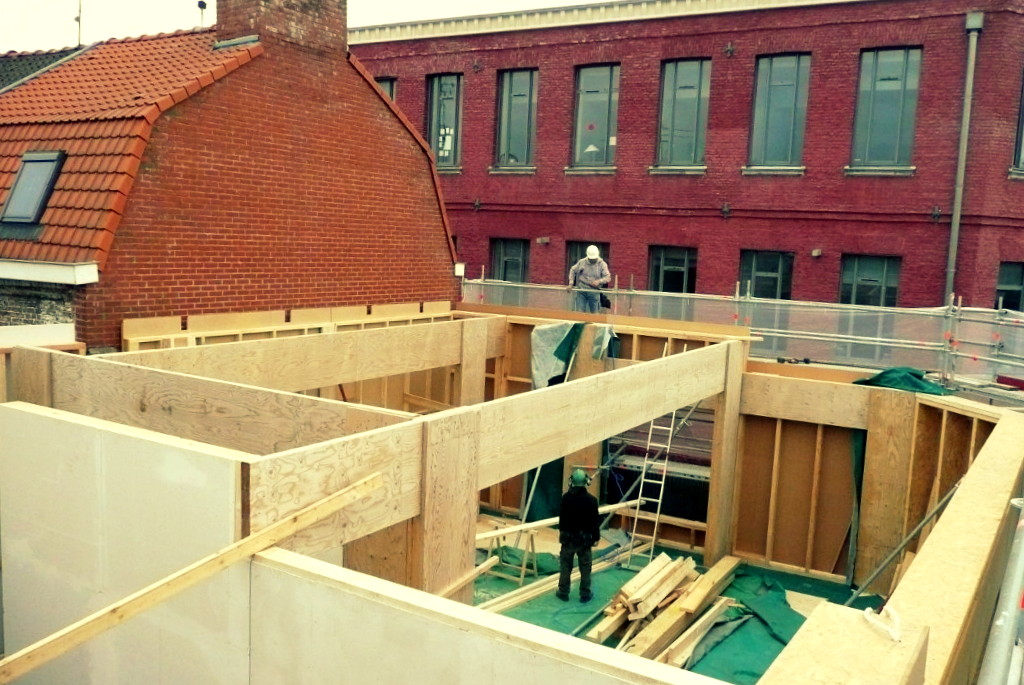
P1050792The SPL team mounting the superstructure

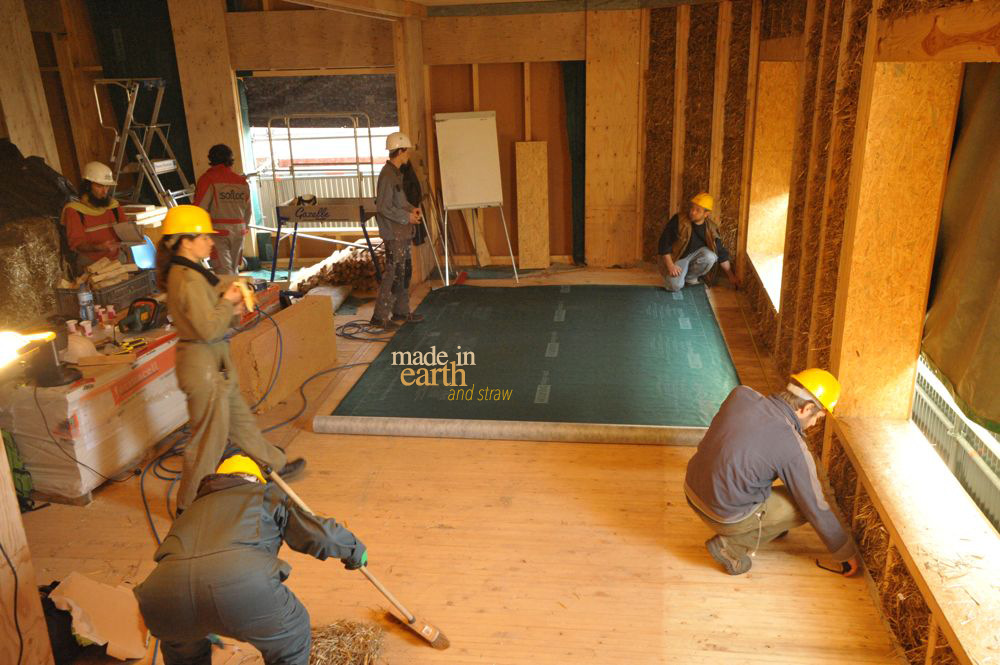
The rest of the construction was done in a very unique way :  100 people from various backgrounds were trained on ecological construction techniques while actually building!
Students, architects, engineers, cooks, disabled workers, unemployed people, artists… an incredible diversity of people gathered to learn and build.

We were in charge of coordinating these workshops and were amazed by the dynamics that took place in all the groups : a strong tolerance and mutual aid, a feeling of ownership towards the building, a strong dedication to the work… 50% of the participants insisted on joining a second week of workshop after participating to one.
11-dsc_6690

Training on straw bale insulation and air tightness

An adventure till.. after the end

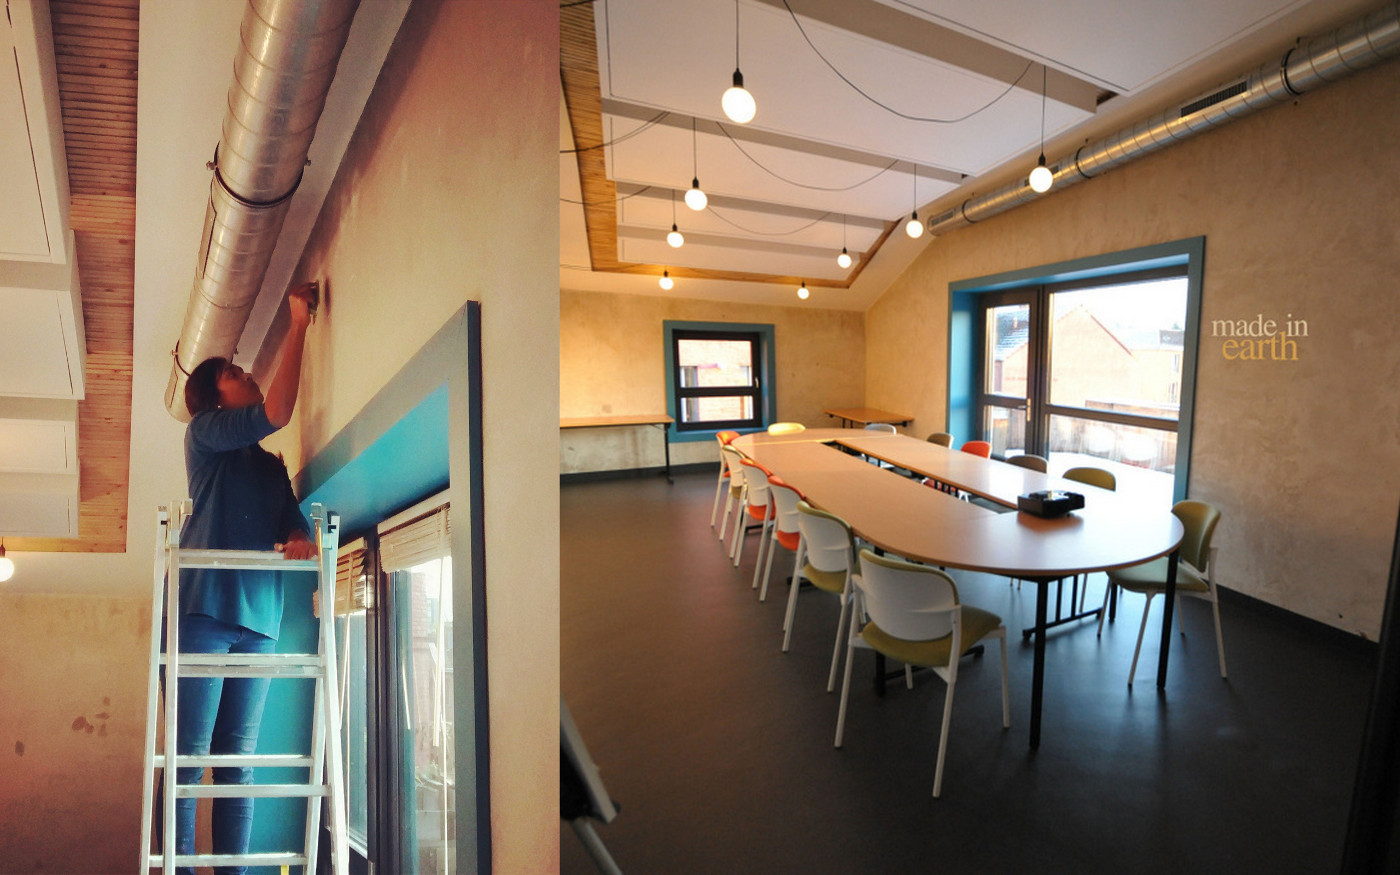
The building was finished in February 2012 and the restaurant inaugurated in March 2012. The Baraka team called us recently to do some earth plaster in the interiors. We spent a good time with them, giving a new look to all the plastered walls. We used some pigments for a grey finish in the meeting room, and natural colour in the restaurant.
05 Baraka

Take a tour

01-baraka ext
Photo : Pierre Wolf

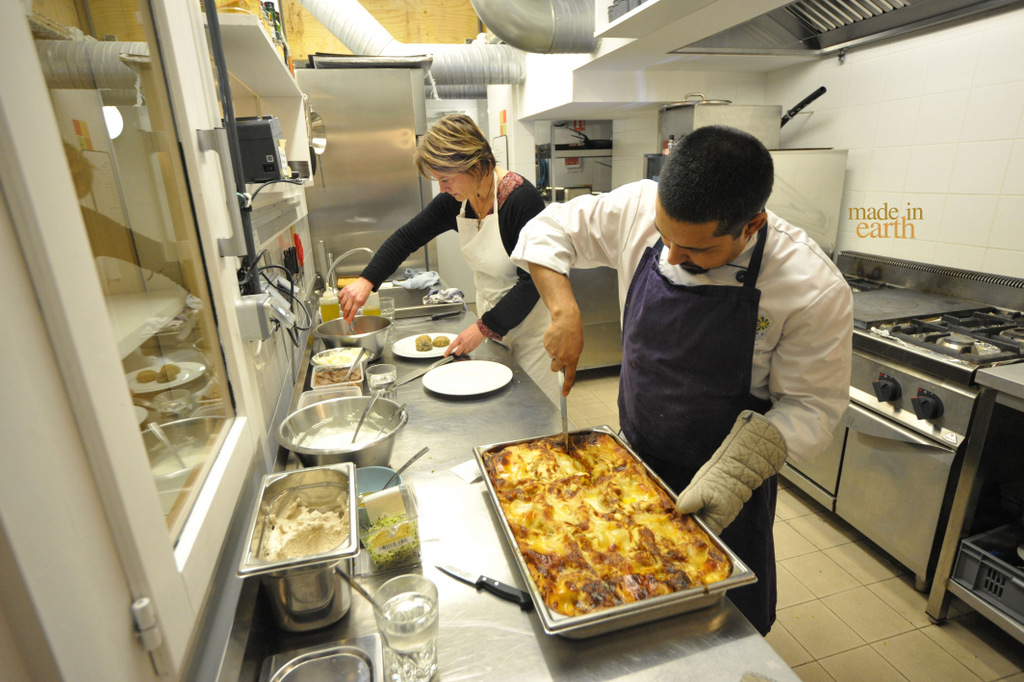
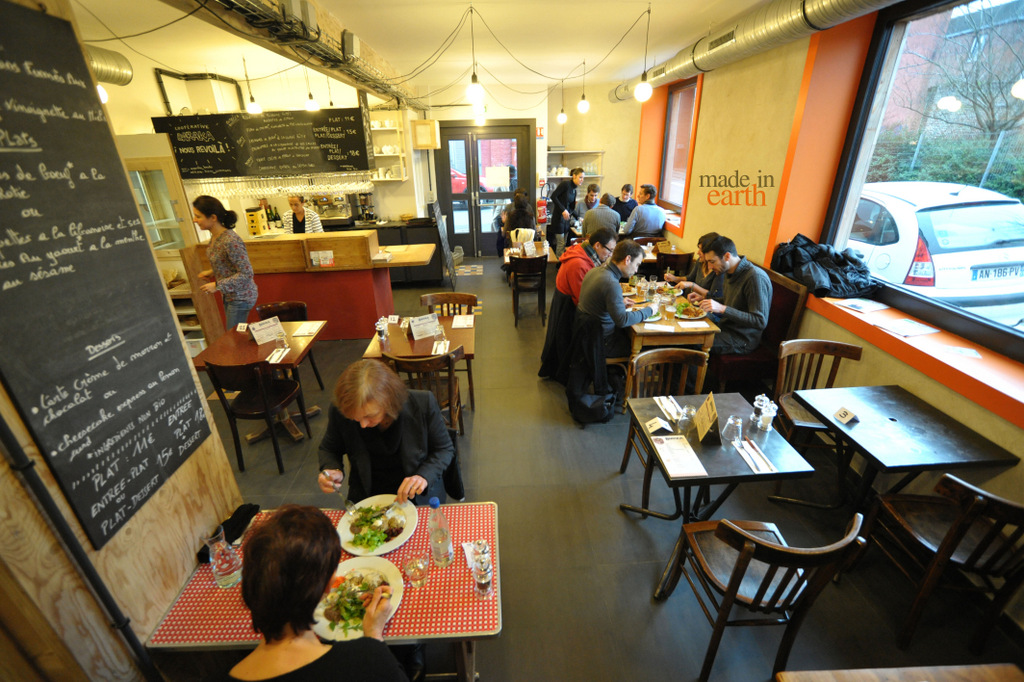
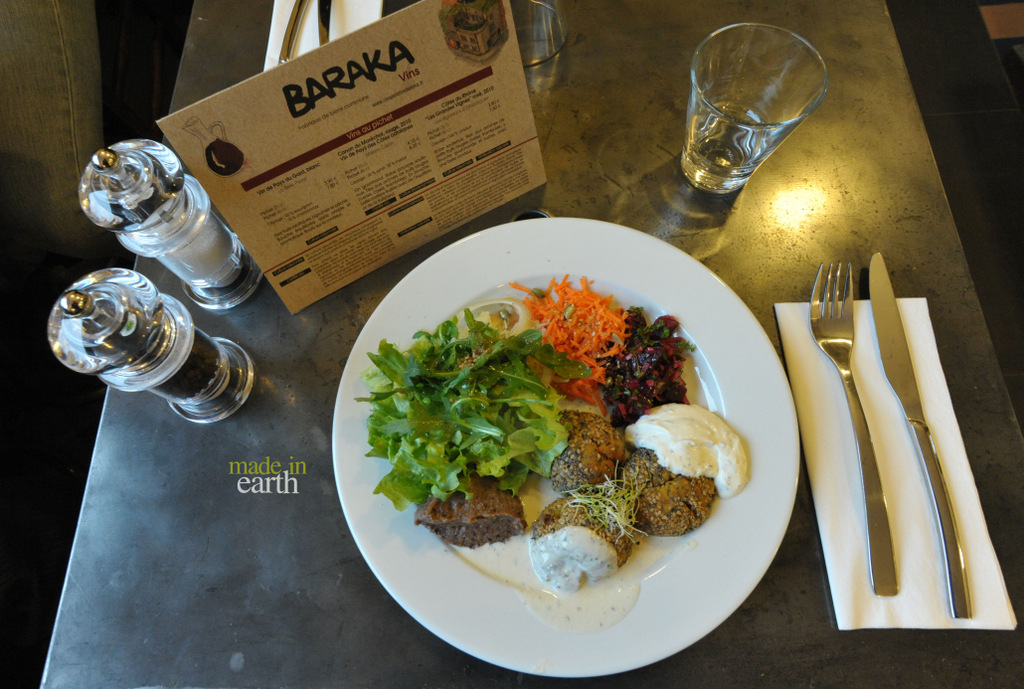
The first floor is dedicated to the restaurant with a big hall, a bar counter and the kitchen.
08-croquettes 07-salle + aurore 05-cuisine 02-salle RDC B
Photos : Pierre Wolf

The second floor is used by the restaurant during the week but is converted in a cultural hall in the weekend!
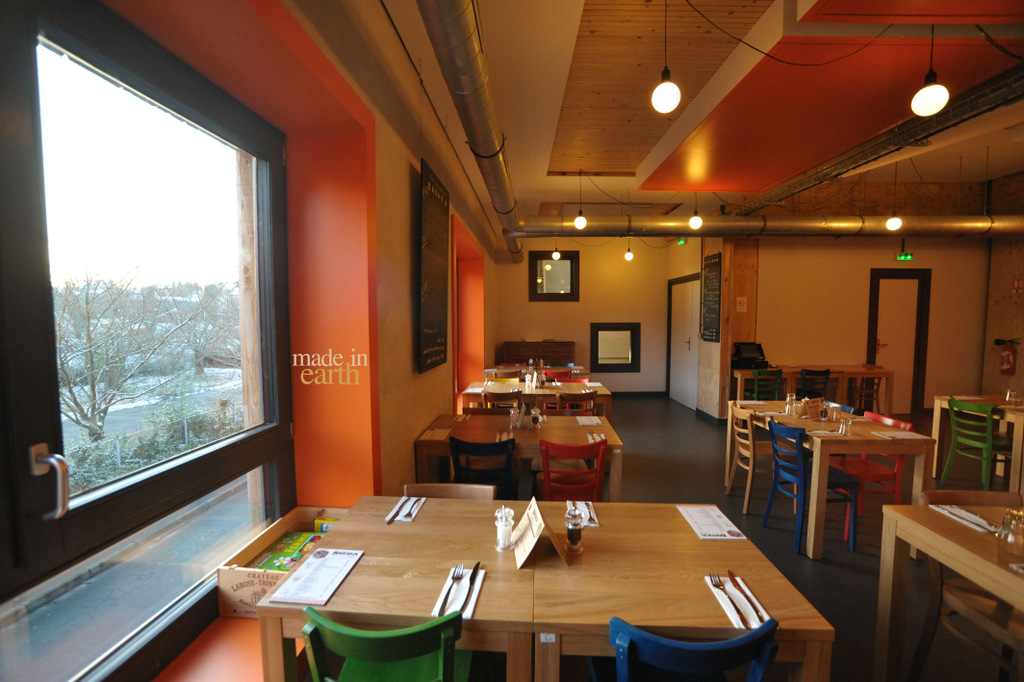
10-salle R+1

A big meeting hall is available for rent on the last floor, it is also used for all sorts of cultural activities and hosts a fablab once in a while.
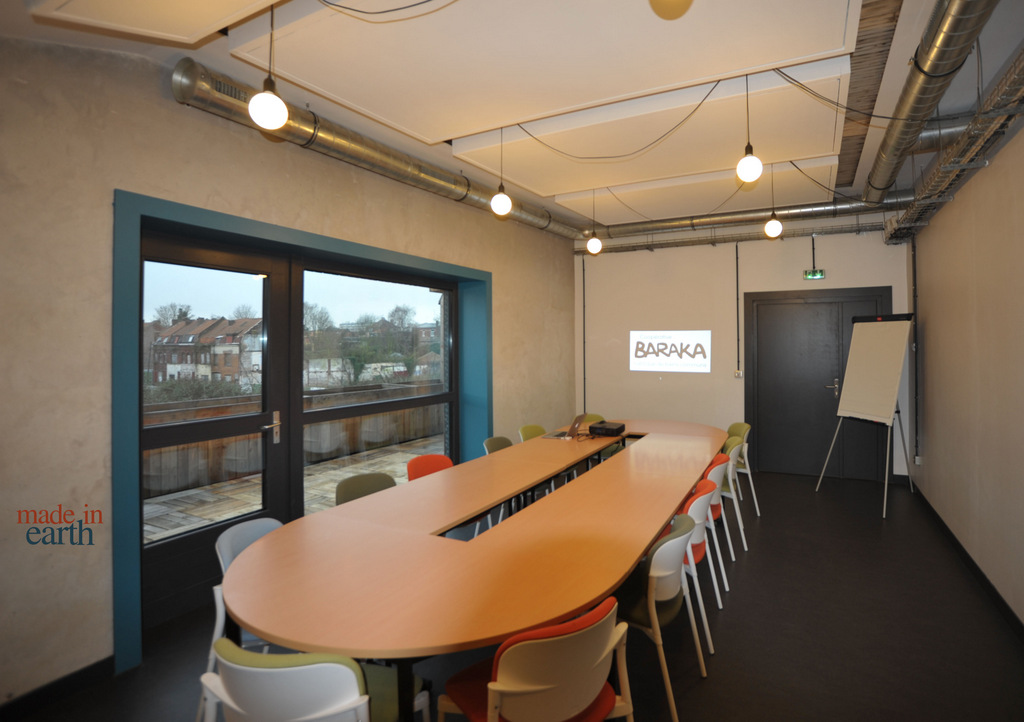
03-salle de seminaire
Photo : Pierre Wolf

Some of the organic vegetable used in the restaurant are grown in the adjacent terrace! It is also a great spot for an outside lunch in summer.
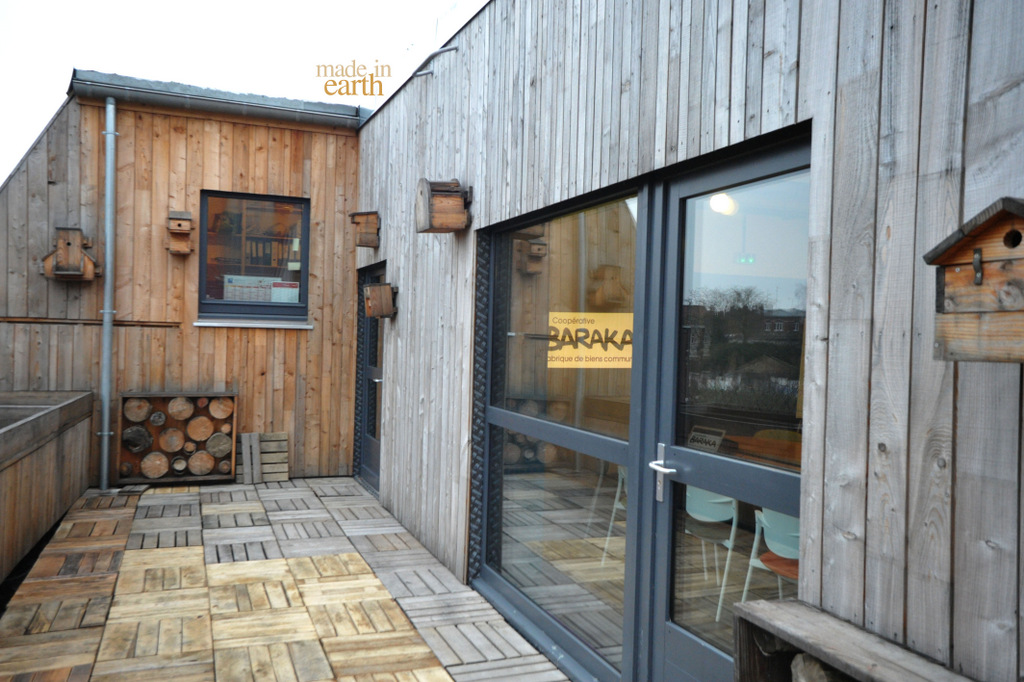
04-terrasse face seminaire
Photo : Pierre Wolf

If you happen to go travel in the north of France, you should really consider a visit to Roubaix!
After your visit at the internationally famous museum ” La Piscine“, go for a lunch at Baraka and tell us about your experience!
Save

2014 Restoration of a countryside home, France, Adobe, Blog, Earth Floors, Earth Plaster, Lime Plaster, Natural Plaster, Tadelakt

Making an earthen floor

Most people often remember earth as a crude material; it’s plain looks that are so contrasting from the aesthetics of finished industrial products. But the irony is that the principle virtue of this material lies in its aesthetics, one that is natural, subtle and simple, adapting itself to the diversity of techniques, cultural aspirations and skills; sometimes in response to tradition, while sometimes contemporary. Along with the artisans from Inventerre, we used earth for a completely different purpose…earthen floors! Today we tell you how it was made :
1-Earth Floor

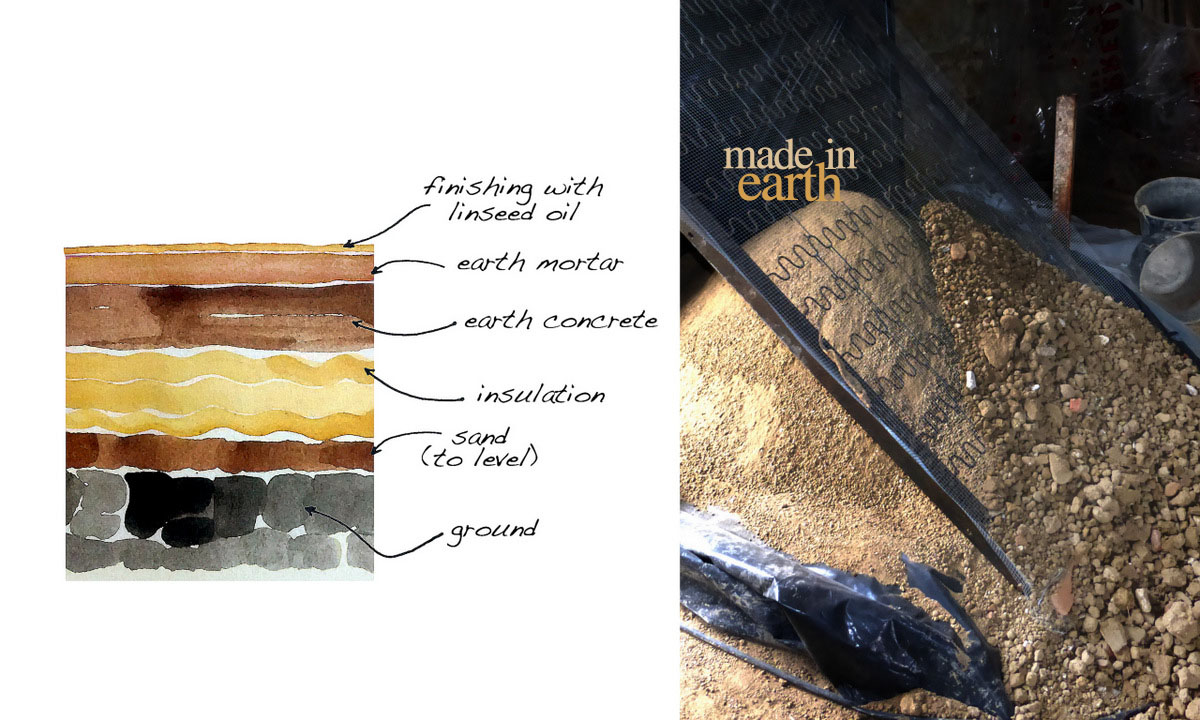
You are probably wondering : “Which layer did they stabilize? Where is the cement?”. There is no cement, no lime, no bitumen! Only earth and linseed oil!
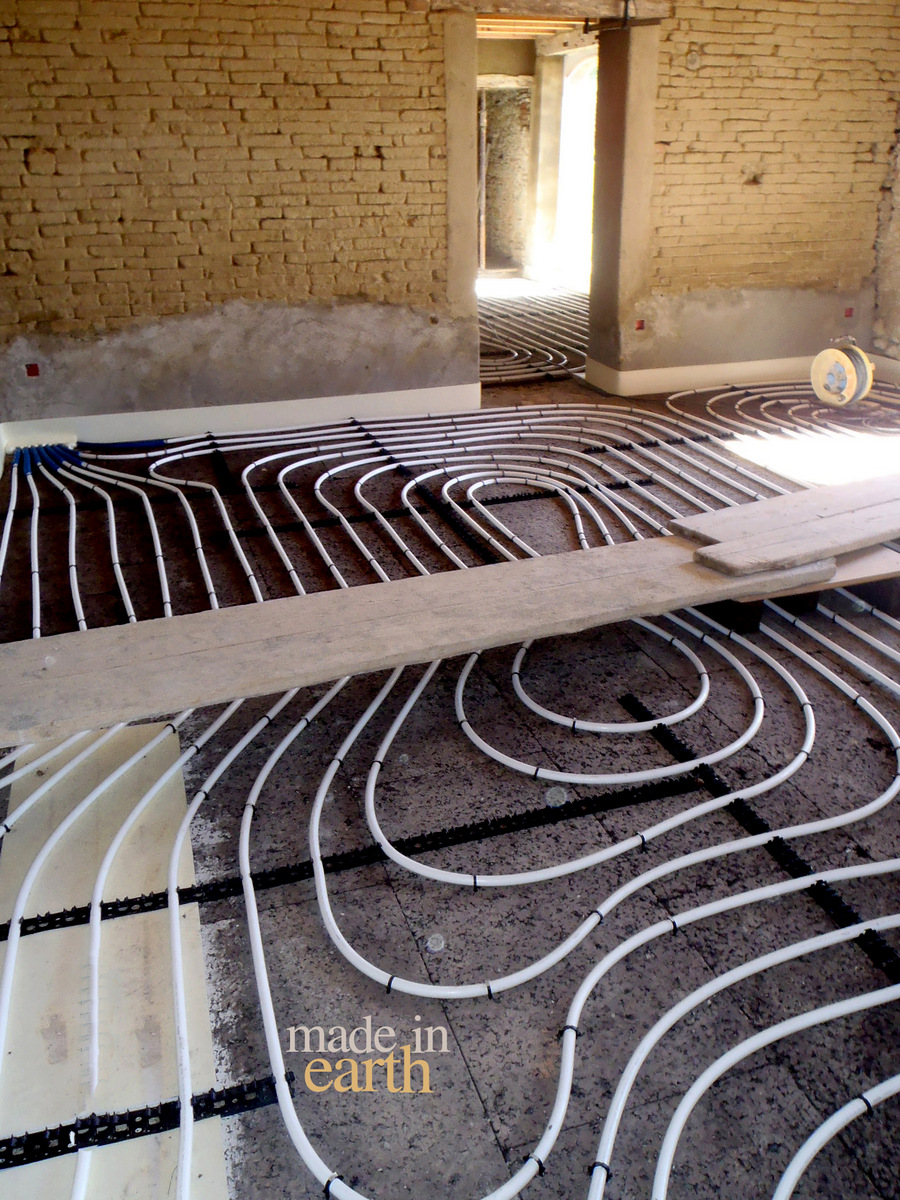
1. First the floor was dug and leveled with a layer of 3 to 5cm of sand.

2. Next, a 10 cm of cork board was laid for insulation purpose. Cork is a very interesting material in Europe for foundations since it is water proof, resistant to humidity and dense enough to carry some weight.

Earth Floor

The building heating system is done through the floor. Pipes are fixed on top of the cork and will be “trapped” in the slab to get the best inertia. As you can see on the photo a compression seal was also laid at the point of contact between the slab and the wall to avoid cracks and movement due to the changes of temperature of the floor complex.

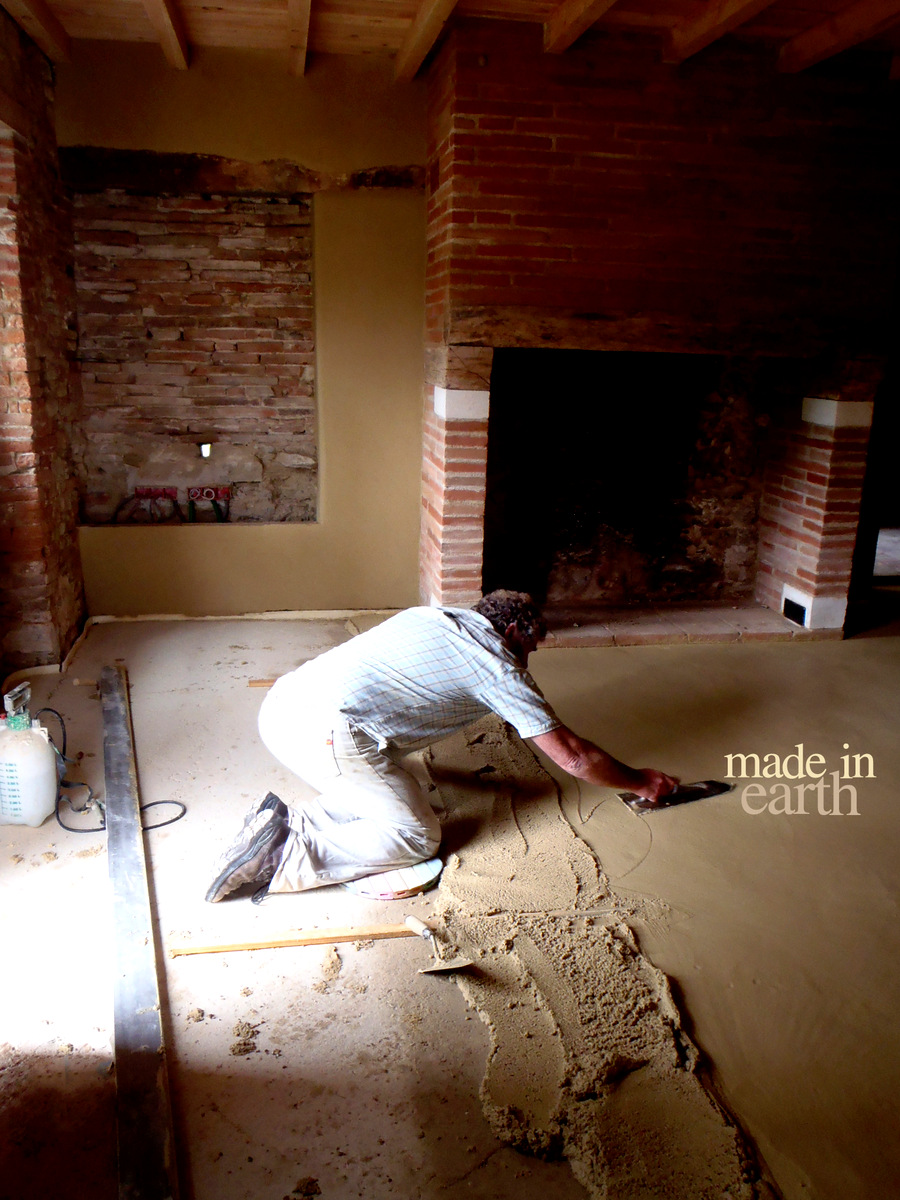
3. Then comes the earth concrete. There is a debate with the word “Concrete”, we like to say that concrete is just a mix of aggregate together with a bonding agent and water. Therefore earth mixed with water is a concrete. Clay particles play the role of holding the aggregate together to form an solid mass.

Several layers of 5 cm mix were applied and then rammed to reach a final slab thickness of 11cm. The mix is composed of : 3 vol of calcareous gravel + 2 vol of earth + minimum of water to reach a semi-plastic state. Each layer is rammed by feet first and then with a ramming machine.

Water is your best friend and your worst enemy when building with earth. Put little less and you won’t get any cohesion, put a little extra and you will have fissures. Even though we put a minimum amount of water, we had to wait 3 months for the entire volume to dry! It is not like cement which will react with the water, here most of the water needs to evaporate till the earth mix has found its water balance with the surrounding materials and the air.

Laying an earth floor

4. The earth mortar is the final layer. It is around 1.5 to 2cm thick and is composed of 4 volumes of calcareous sand (0/4) and 1 volume of earth. It is the layer that will be seen and needs to be “perfect”, the slightest crack is filled and fixed before the final coating.

Finishes

Earth floor laying

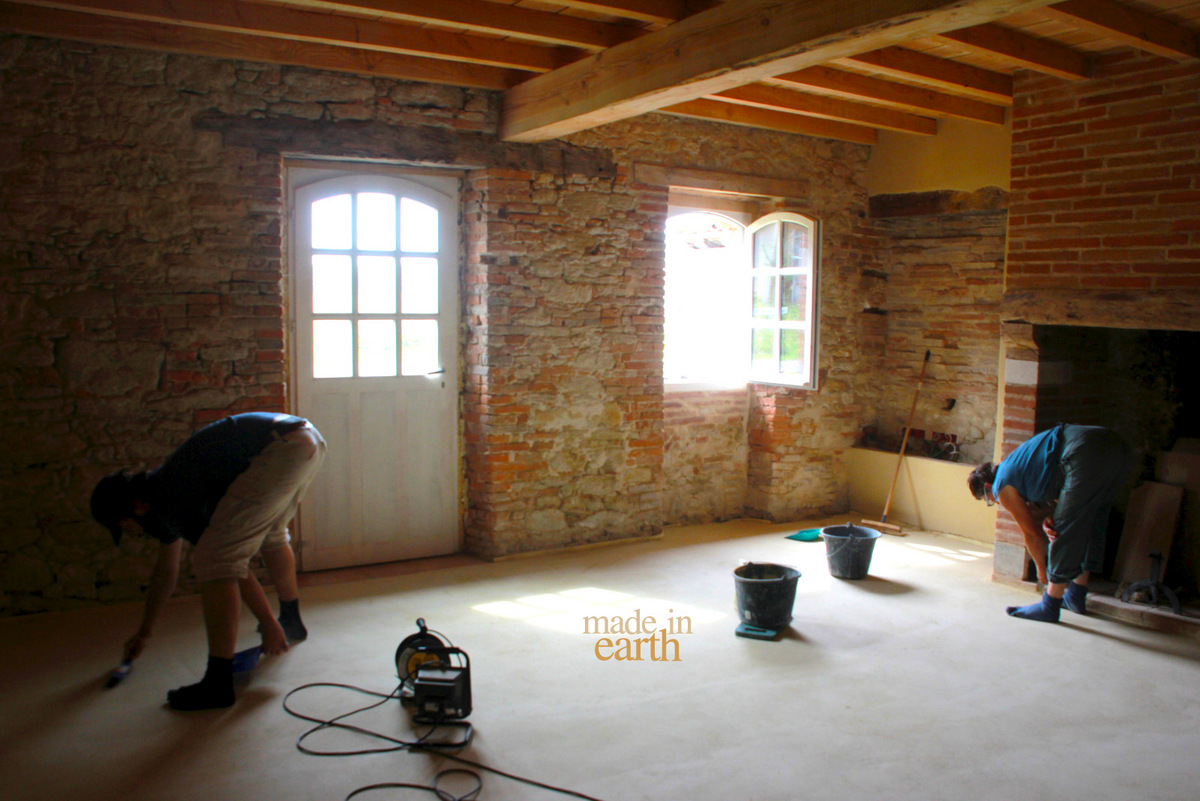
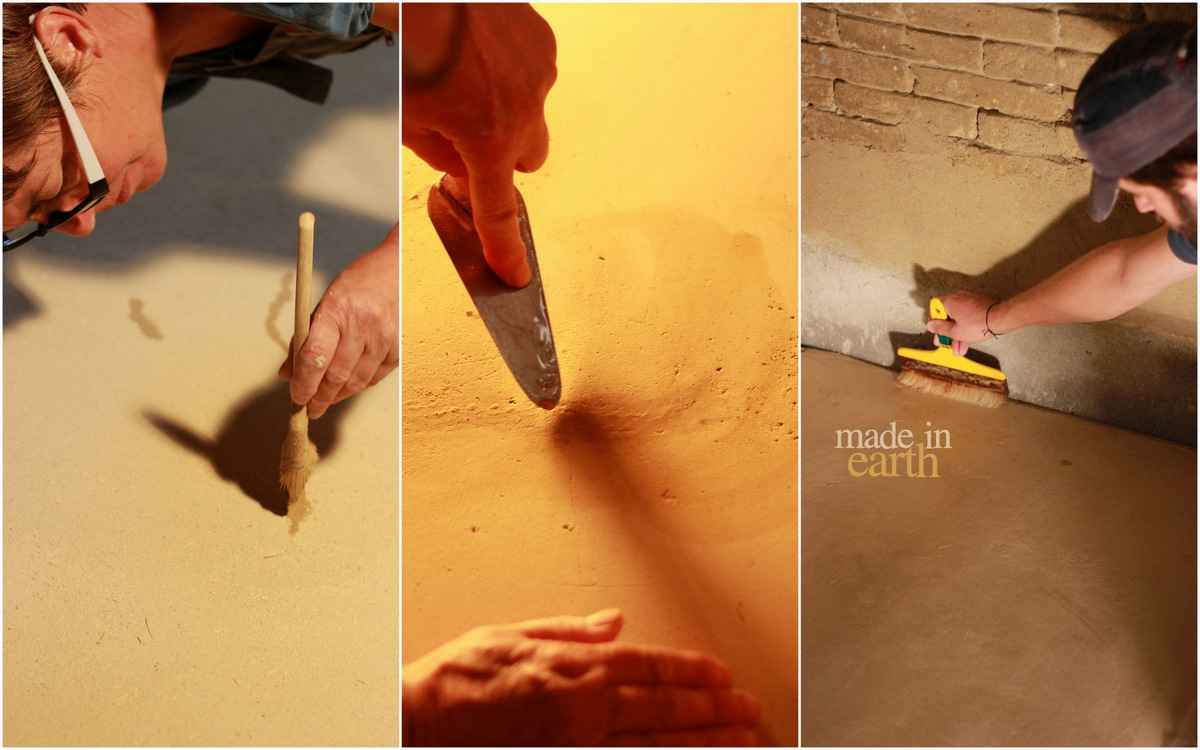
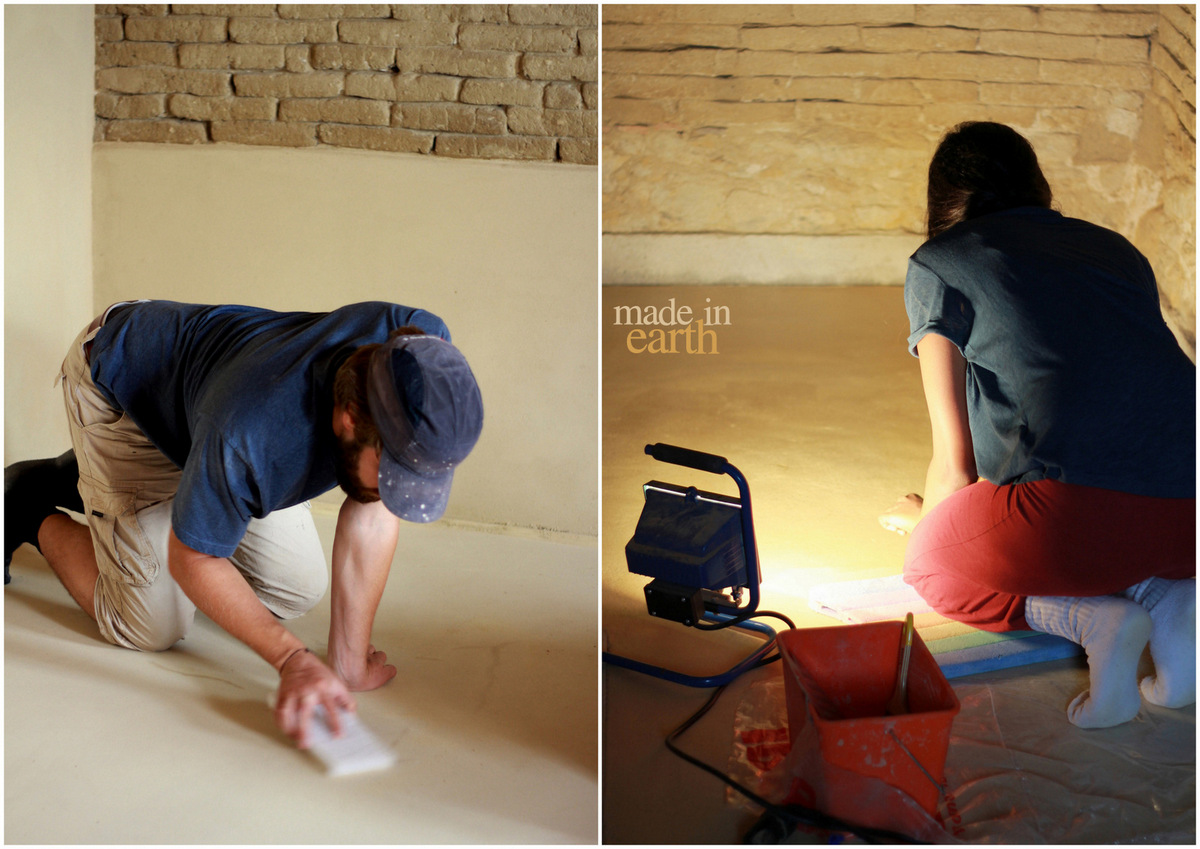
5. Linseed oil is then applied 4 to 5 times to give rigidity to the floor surface and to make it water proof.

Je and shru

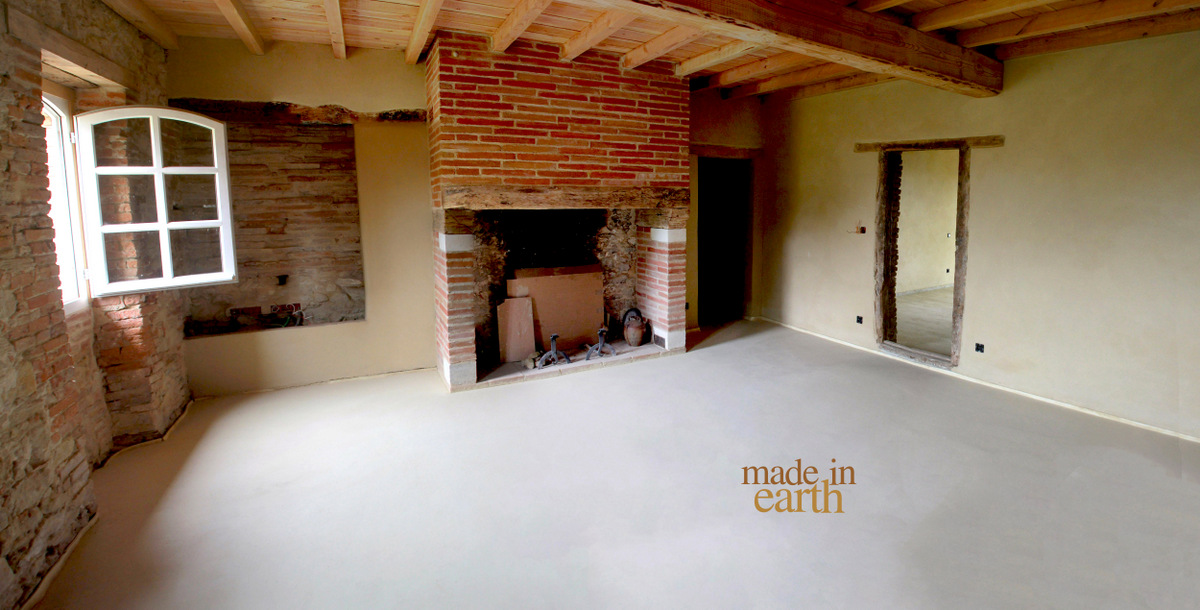
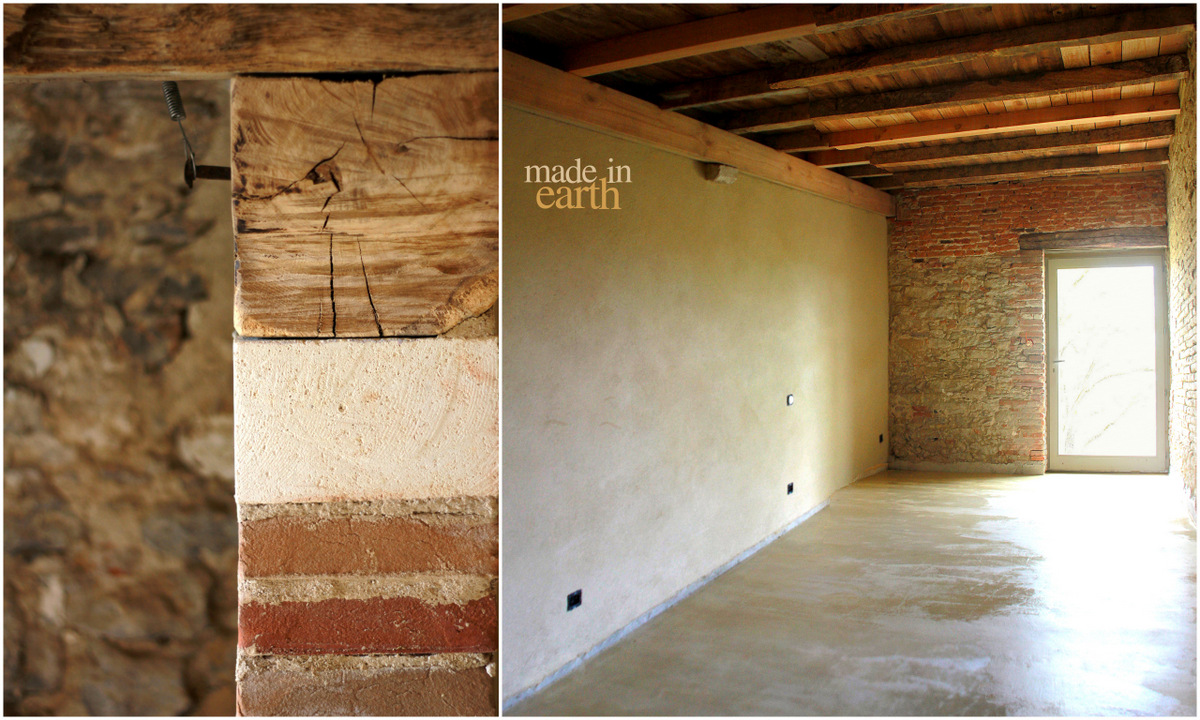
It is impressive to see that after applying the layers of oil, you can wipe the flour with a wet mop without altering the surface at all! Here is the final result!

7-Untitled_Panorama1

This is a restoration project of an old countryside house. The restored adobes, stone and cooked bricks and the wood are brought beautifully together by the earthen floor.

6-madeinearthband1

You have to really want an earth floor in your house. It may be most ideal for living areas, reading rooms or bedrooms while kitchens and other wet areas could be a challenge. Remember that having an earth floor in any part of your house requires a special attention. It is sensitive to shocks and point load. The linseed oil coat has to be renewed every once in a while to make sure that the floor does not take any stains. If you would like more information about earth floors, please write to us

Who is Inventerre? coming up soon.