

POOL Magazine Issue #97, September 2018

POOL Magazine Issue #97, September 2018
Bangalore Mirror | May 2016
Decorama Magazine | December 2015
YOUNG TURKS | ANTARYA MAGAZINE | DECEMBER 2015
(by Santosh Prabhu, Team MIE 2017)
A kiosk in the middle of the Cubbon park… Something that’s simple, modular, a breeze to fabricate, assemble and at the same time, secure and solid. Amusingly, this was the brief we had in our hand, when we started our most personal project so far.
To start with such an imposing design, we had to completely rethink every individual elements of a closed space. A design in which individual functions are just extensions of the structure itself, was the initial idea behind this module. The design process which underwent so many prototypes and evolutions, is by itself a journey; Demanded so much presence and patience, but in the end, we still grin about it; This design gave us more than what we gave to it.
We decided to start with a structure, which just holds everything in place. A structure, that is purpose built, that won’t overpower the existing landscape, but is subtle enough to work in harmony with the bamboo background and historical context of the site. Inspired by the rigidity and modularity of the triangles, we chose this triangular framed structure. Designed to take load and abuse, light, simple, raw and as a structure to integrate outer skin and interior shelves, this, according to us, was one logical call.
Deciding a roof structure, that is stable, able and one that works in symbiosis with the triangular structure below was the next big call to take, in our design process. Having a restriction to go with G.I.Sheet for roofing, though challenging, was fun to explore, considering the fact that the design needs passive ventilation system for cooling.
Designing the roof as two units working as one (front and back), with appropriate slope and keeping the roof structure and support at right angles, worked for us, and paved a way to integrate the roofing structure and base structure into one single unit, that is completely rigid and visually balanced. We do love details; The details like adequate overhang, wire mesh for insect proofing the ventilation and bamboo mat below G.I.Sheet to avoid radiating heat, just happens and we are always proud of those.
What if this structure speaks for itself, and showcases its modularity, with what it displays as it’s outer skin! This was the next layer to our design approach. Adding varied materials and flavours and integrating them not just as a skin, but as a part of the structure itself, retaining the language of the structural triangles, gives flexibility and multiple ideas to personalise the structure according to individual’s taste. With a huge palette of materials to explore, one can go crazy with the materials they choose, colour compositions and outputs.
This modularity, made us explore numerous compositions, before fixing one, adding fun factor to the design process; Our most personal project for a reason and can be for anyone with ideas to explore materials. This being one more direction to go about closed space designs, we believe this could be the best platform to educate alternative materials and finishes, and showcase how it stands time. We chose to go with palette wood for its recycled nature, Half cut bamboos, earth plaster panels, lime plaster panels and glass to let in light and sight, carefully picked to complement one another.
The interior was never a step-thought in this design and is always seen as the extension of the structure, or can the structure be extension of the interiors? Either ways it work; Its just one single entity in the end, where everything complements every-other-thing. The idea to go with recycled palette woods, one close to another, held together by a light weight steel support, for shelves, not just reduce cost, but is also ecological, rigid to abuse, and at the same time, pleasing to aesthetics of majority. And then the steel support is integrated to the structure, and the cycle of co-existence continues.
This design is just a beginning of what we wish ‘we are’ and gave us a lot, that we can take; The flexibility and balance in design exploration, principles in material selection, the amount of care that details demand, the idea of personalisation for all, skill of fabrication, to feel the workers and fabricators be happy about what they do, the vision to foresee the evolution over time, importance of co-existence and above all, the journey. Though a design is about reaching a destination, isn’t it the journey that we cherish?
Residential | Community Row Housing | Malur, Bangalore







The brick kiln house was our first take on CSEB architecture, hours of puzzling over the bond patterns lead to each brick meticulously being laid out into what would be the model house for NSR Greenwoods. The sight of the brick kilns, omnipresent in the surrounding region of the site captured our imagination. Clean cuts for the windows, large openings and the composite thatch roof attempt to give new meaning to ‘rustic’ in the contemporary realm.
.

.
.

.
.
.
.
Save
Save
Save
Save
Save
Save
Save
Save
Save
Denim Research & Design Studio in the state of the art denim factory | Shell Apparels Pvt Ltd, Bangalore
”Worn as the fabric of hard honest work, and as the expression of angry rebellion; used for the sails of Columbus’ ships in legend; and worn by American cowboys in fact.” A Denim Factory as our site with state of the art facilities for sustainable denim production practices is not only inspiring, this project is almost addictive. To research on our natural building techniques together with the factory byproducts to create a personalized material palette, to complement their vision with ours and create a neutral studio space for textile designers from around the globe.
“Of Three little pigs, one built a house of straw, another of sticks and the last built his house of bricks, Soon came the days of the big bad wolf, who huffed and puffed and blew the straw house down! He huffed and puffed and blew the stick house down, but try as he might, he couldn’t blow the brick house down. The other two piglets resented not having built a brick house and did so soon after, and they lived happily ever after.”
There are two blatant lies in this story, that is impressed on to the minds of many a children. One, that brick houses are better than straw houses and stick houses. Two, that a wolf (Canis Lupus) can ‘Huff and puff and blow the house down. Of these which we choose to overlook is completely left to us. Statistically speaking, the Straw houses and the wattle and daub constructions of many countries have been providing shelter in human settlements for centuries. However, the instance of a wolf blowing down a house has rarely (if not ever) been reported.
In a manner of speaking it was this metaphysical wolf that needed to be tackled when we took up the Sheegehalli Project.
The Premise
Sheegehalli is a small village located about 60 kms from the northern tip of Bangalore. A kilometer further away from the village, on a long strip of land is where our clients decided to do some organic farming as well as build themselves a small cottage. Suma and Shuba both work in the city and are looking forward to a quite retreat where they can both look forward to a little organic farm. Being organic farmers at heart, the two wanted a natural home to live in, where cement, paint and other man made chemical use is pushed to a minimum. This is where the project starts in all earnest, for it begins far from the city as we know it, in the outskirts of a village that is tangled in its customs, beliefs, work cultures, building practices, farming, cultural knowledge and what not.
The Brick Makers
Munshamappa was a swarthy fellow, the kind of person who you wouldn’t come in the way of. Yet as his personality unfolded, he seemed more and more a sensitive and sensible person. Hesitance prevailed over our first meeting as we explained to him that we needed him to produce around 11 thousand sun dried bricks. The hesitance did not stem from the quantity of bricks or the one week deadline, but from our choice of un burnt or un cooked bricks itself. Now Munshamappa has been making bricks for over 40 years since the tender age of 16. For a man whose memory of adobe production is overshadowed by the demand for fired bricks, it seemed as If we were mis-informed. He even tried to convince us to set fire to the pile of adobes to give it ‘some strength at least’. It was only after Jeremie got into the mixing pit and cast a few bricks that Munshamappa’s eyes widened with realization. We seemed to know what we were asking for, and what’s more, we spoke the same language of earth. The way Jeremie stacked the earth and checked the consistency of the mix was exactly how Munshamappa would do it himself. It was a bonding like no other, between a man from the mountains of France and another from the semi-arid dry lands of Karnataka. Neither spoke a common language apart from earth. It had taken only one gesture to turn the tables, he knew perfectly well how to cast adobes, he would spread sand on the flat land before he cast the mud into the molds, he explained in detail as to how he would cover the bricks lest they dry too fast. Of how he would work from 5 in the morning till 9 and again 5 in the evening till 10. Of how he would flip the bricks to the side in two days, or the rows and columns he would make on the ‘kana´ the flat ground on which one casts the adobe.
Rice husk, Quarry dust and Soil we told him, as he ruminated over how light the bricks were. ‘Olagade thamp aag irutthe’ he said (it will be cool inside the house) as we smiled at his understanding of the material.
The Master Mason (Mestri)
Shrewdness was probably just his professional trait. But it is most noticeable one when we first met Lakshmana, our local contractor. Lakshmana nodded at all the drawings presented to him and with a casual flick of head committed to wall sections that were detailed to the last brick. It took only three days for us to realize that he did not know how to read drawings, let alone drawings, he couldn’t read at all! Now, every site visit was marked by us creating demo structures be it the lost formwork to a beam or even the brick masonry. He was soon famed in the office for calling us and asking about “this wall” and “that wall” while frantically pointing at a spot roughly 70 kilometers away from us on the other side of the phone.
Though Lakshmana comes off as completely ignorant to natural building techniques, he is not. He is hesitant and unsure of building the way his forefathers taught him. This becomes glaringly obvious every time we explain the next step of the construction. If one were to explain to him the idea of mud mortar, he would complete the explanation by remarking that it would be better to leave the mix overnight, lest the clay doesn’t fully dissolve! Coming from a background where he cannot afford any financial risks, it is his trust in us and his enthusiasm to build that keeps him going on a path that he hasn’t walked before.
The Roofers
Visits to the nearby village, casual chats with familiar faces revealed that Suma’s dream of having a stone roof might actually be possible. A few enquiries and Suma driving to nearby stone quarys made it evident that there was an abundance of this material too! Stone roofs are the roofs of choice for ‘hulu-mane’ or vast rooms in the house used for silk worm rearing. On entering one of these spaces we were mesmerized by stones that spanned 16 – 18 feet! Another rendezvous bought us to Ullurappa- A man whose words were as strong as his material. We learnt that the span of a stone he could cut was limited only by the size of his vehicle. He was willing to cut stones of 20 feet length, and yet as the walls began to rise and we gave him detailed drawings of the stones and their measurements, so did his insecurities about the drawings. “Just tell me your overhangs and leave the rest to me”. Whether he dint trust the drawings or he dint trust Lakshmana’s wall conforming to the drawings we will never know. But what we will remember is that the house has no metal girders in its Stone roof, it is just stone all the way. A lime and Rice husk layer to insulate and local surkhi to waterproof, and we should have an al weather roof!
Several Cooks and a Wonderful Broth
This building experience has taught us one thing. There is more to the craft of building than a drawing and execution. Not one of our belief / theory/ know how was left unchallenged. Everything from the way a brick is laid, to the roof, to how the foundation is dug, nothing was left the way we wanted it. The work wouldn’t begin because the plan had fundamental vaastu issues that we had never thought of. The local priest refused to even do the puja for the marking. This would send ripples down the whole village if we were to continue. The plan was revised, rather drastically. The foundation sections changed to how it is locally done. The porch detail changed to lower it rather than heighten it as the roofers refused to work on a roof that elevated towards the east. If this was the cultural facet to the project then there was the money aspect. Lakshmana wanted to hire an extra labor just to remove small stones stuck to the adobes, while we learnt that Munshamappa, our brick maker had asked labor for a man with an injured leg to sit between the wet bricks, on a chair, through the day to chase the dogs away!! As we would raise our eyebrows, Suma would calmly say “We shouldn’t be surprised, money is hard to come by, and at least they are doing something about it”. The quarrels between the teams, the haggling, Suma and Shuba running the show and communicating the designs to the mason week after week, hundreds of phone calls, all form a chaotic background while the building steadily rises, seemingly of its own accord.
So, why so much hassle for a small cottage? A cottage that would have otherwise taken fewer than a few site visits. Home is familiarity. Familiarity of not just a place or a space, but of what it is made of. Very little of that house is made of a mystery material that was procured at a shop. Every ounce of energy that went into that house came from the breakfast the team had that morning and not from hidden machinery that run on un-thought of fuel from unseen forest. The bricks from earth, the water from the nearby well, the stones of the nearby quarry, the hands of the neighbor, the care of the farmers, the beliefs that shaped the house, Suma and Shuba know them all, and that is the closest truth to making your own home.
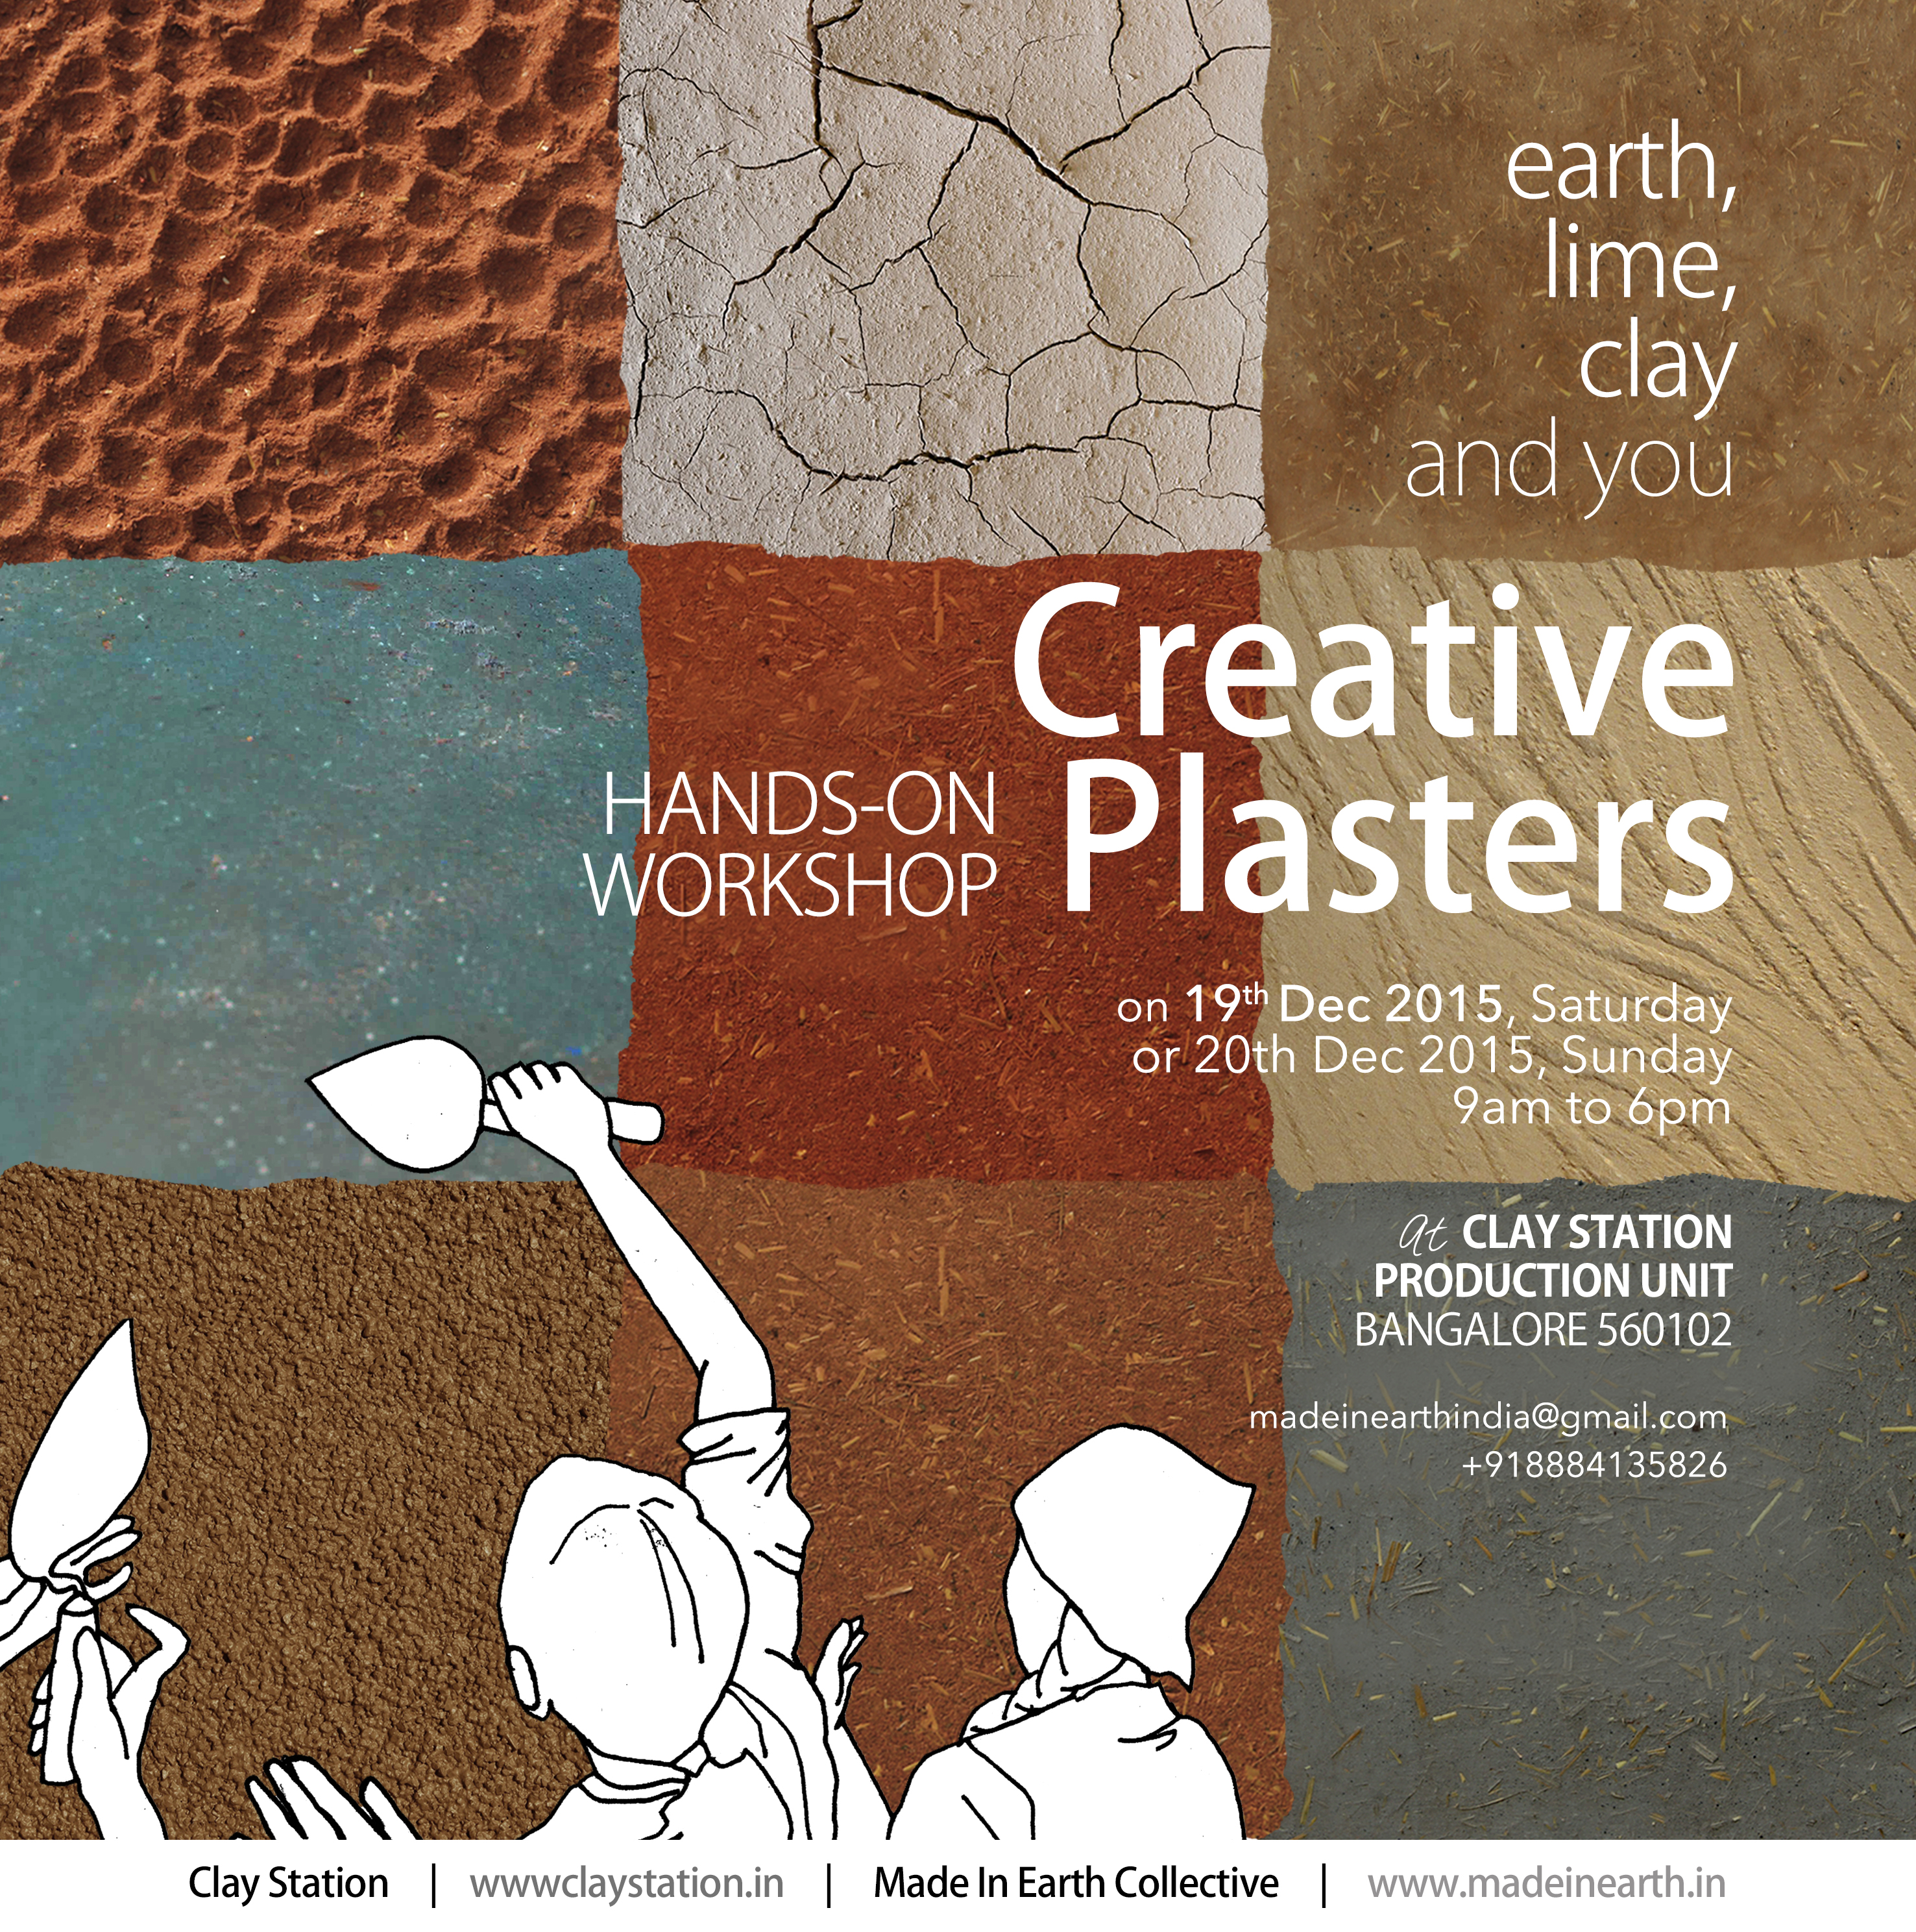
We are happy to announce a collaboration with Clay Station, Bangalore for the Creative Plasters Workshop. Clay Station is a space for the experienced, aspiring and recreational potter. We love earth, and so do they. Together we bring a workshop to explore with you, what we are most passionate about.




A plaster that breathes; that regulates temperature and humidity inside a building; that absorbs both noise and odors; that ages beautifully with time. Add to that the infinite possibilities in aesthetics; pigmented or plain, smooth or grainy, regular or patterned, contemporary or rustic; natural plaster is irresistible!
Earth is the most widely available natural building material. It uses little or no energy in processing. It’s incredible plasticity, ecological and aesthetic qualities have enabled our ancestors to use it in abundance to build their homes, and in perfect harmony with their environment. Earth plaster, unlike paints and chemical coatings, do not emit any volatile components which could be harmful to our health. Being locally sourced, earth plasters reduce the environmental impact of our construction.
All over the world, there exists an incredible diversity of traditional recipes of natural plaster. It is this diversity of ingredients married with the many possibilities of textures and colors offered by the land, that is at the origin of this workshop.


Anybody can create natural plasters, together with the soil of their place, a dose of creativity, a trowel of motivation and a bit of experience! A place for experimentation, exhibition and knowledge sharing, the Creative Plasters workshop invites you to Clay Station for a one day hands-on session on the 19th or 20th of December 2015
Come and learn with us!
Prepare, test and apply earth plasters (raw and stabilised) | Wall preparation | Base plaster | Finishing plaster | Decoration, plaster carving, embossing, use of color oxides and pigments | Discover and try the traditional Moroccan Tadelakt technique, a fine richly coloured water-proof plaster.
Earth construction is for all! No requisite except the motivation to learn and the desire to play with the material.
One day workshop on the 19th or 20th of December 2015
from 9:00 am to 06:00 pm, lunch included.
The workshop will take place in the production facility of “Clay Station”
Clay station production unit,
L75, 15th cross, near Indian Bank
HSR layout, Bangalore 56 0102
Google map : https://goo.gl/maps/rL9up9jvxtB2
GPS coordinates : 12.914055, 77.630304
Equipment and material
Dress to get dirty! Bring a round smooth stone for the Tadelakt technique
Maximum 20 participants on a first come first served basis
Fees : 2000 Rs (1200 Rs for students, please send a scan of your student ID card, to : madeinearthindia@gmail.com )
ONLINE REGISTRATION FORM : http://tinyurl.com/151219-PlasterWorkshop
Registration closes on the 14th of December.
madeinearthindia [at] gmail.com
Clay Station www.claystation.in

Made In Earth Collective www.madeinearth.in